
Free written scope consultation - allowances, timeline, and change-order rules on paper before a single trade is scheduled
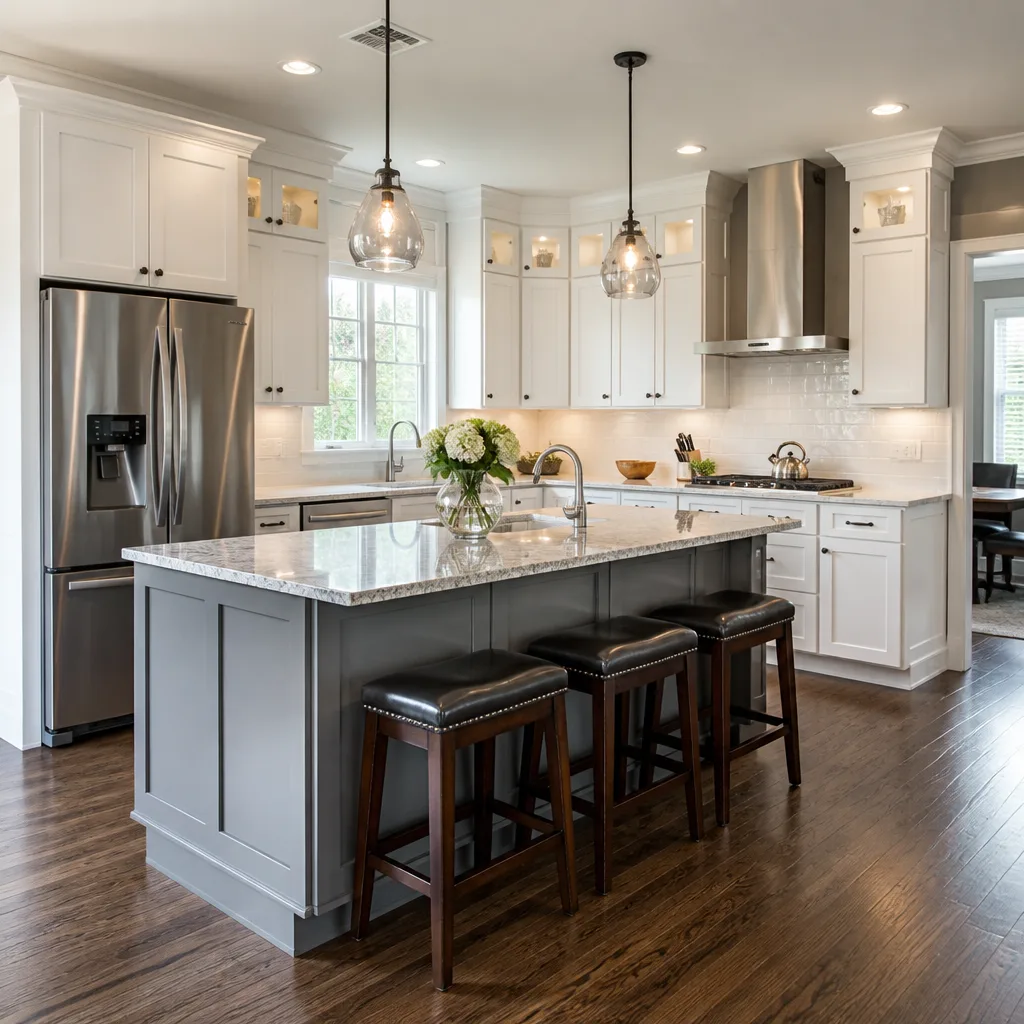
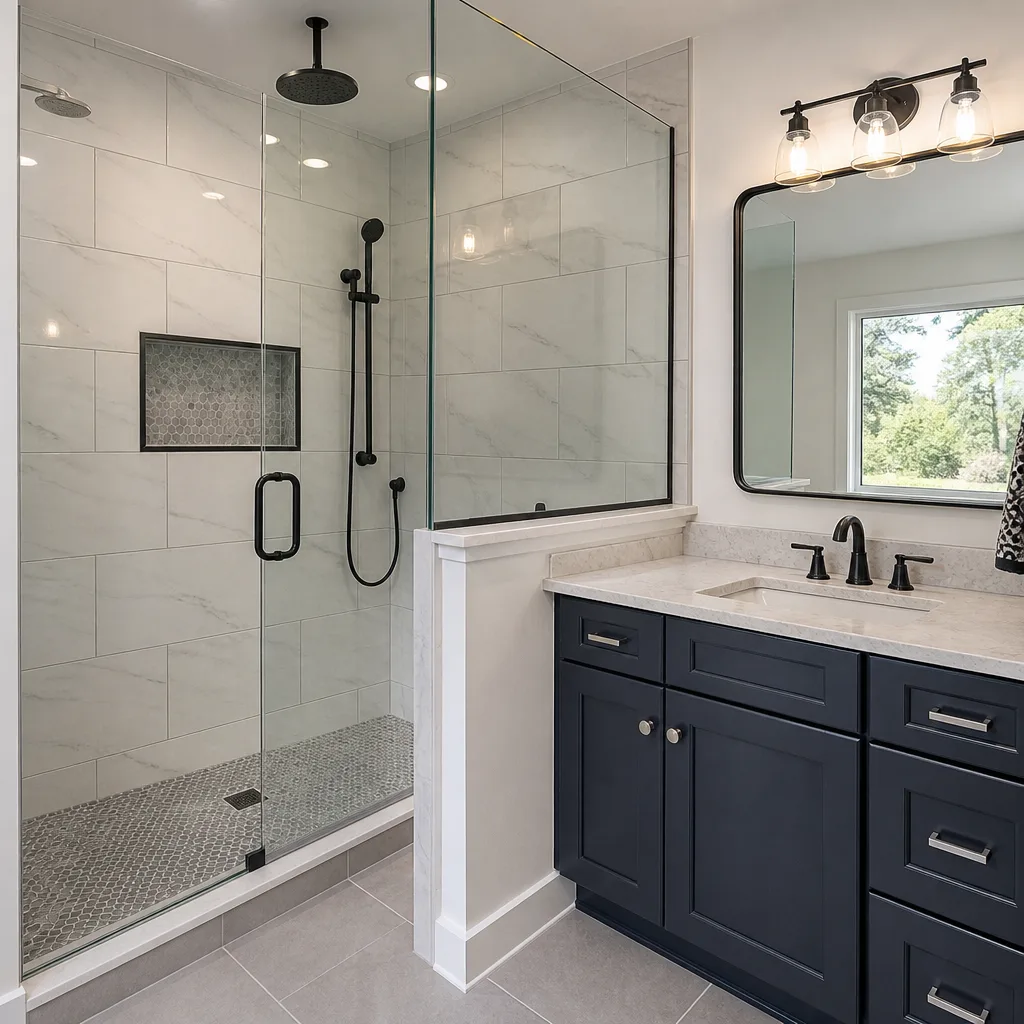
 Before
 After
After Before
 After
After Before
 After
AfterTuff Shed Home Additions & ADU: The Miami Owner’s Guide
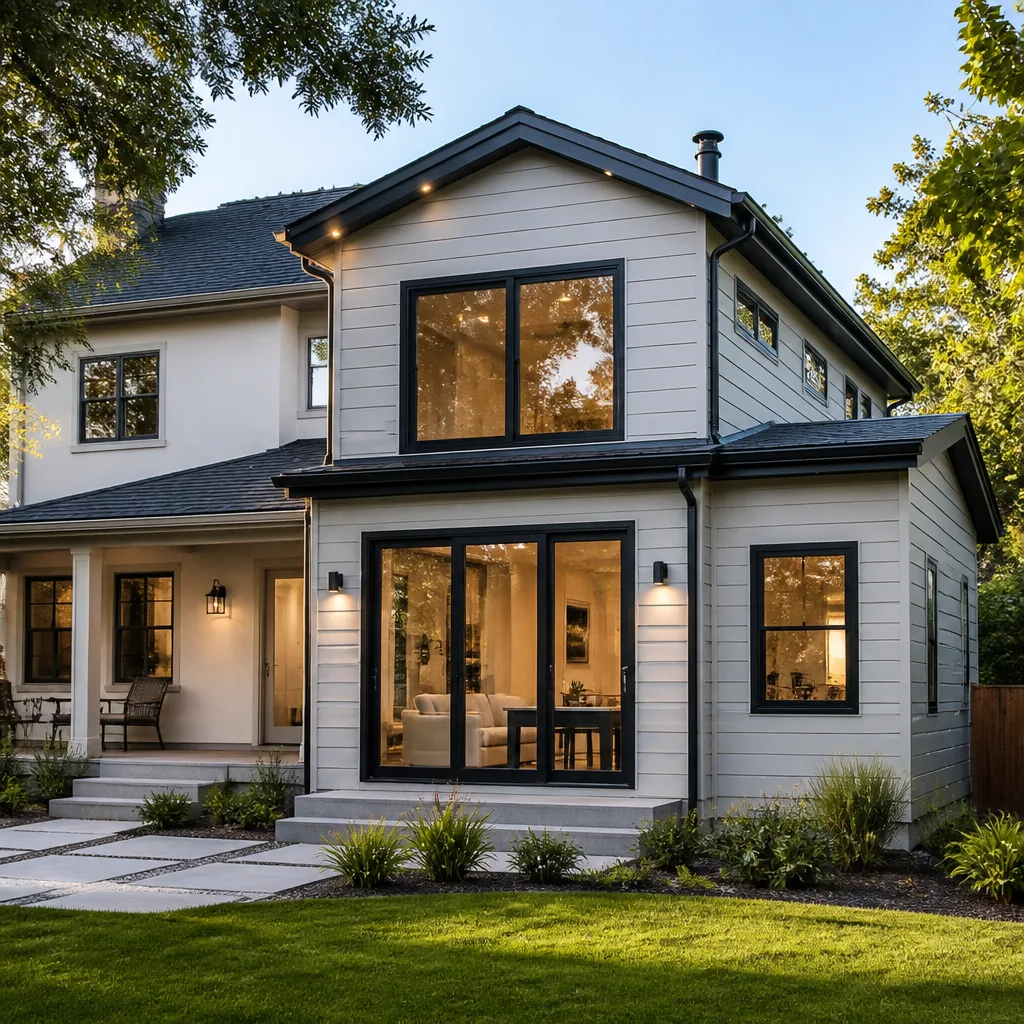
We stock and install Tuff Shed-compatible home additions and ADU components for Miami homeowners, with typical installed pricing running $53,100-$153,400 for full additions and $106,200-$259,600 for ADU construction. Most Tuff Shed owners discover their structure needs expansion when the original 10×12 or 12×16 studio no longer fits the household, or when they realize the unpermitted shed they bought online cannot legally serve as living space. The fix is rarely the shed itself; it’s the foundation, tie-downs, and Miami-Dade wind code compliance that separate a weekend project from a permitted addition.
Which Tuff Shed Models This Applies To
Tuff Shed’s PRO Studio, Premier Pro Studio, and cabin-style lines are the ones Miami owners typically try to convert. The PRO Studio uses 2×4 wall construction on a wood floor system, which can be adapted if the original pier blocks meet current footing depth requirements, but most don’t. Premier Pro Studios add insulation and electrical rough-in, yet the 50 mph-rated tie-down kit falls short of Miami-Dade’s 175 mph High-Velocity Hurricane Zone standard.
Identifying your model starts with the metal ID plate on the door frame or the original sales contract. The series number, purchase date, and wind zone rating tell us whether we’re working with a 2018-or-earlier unit, when Tuff Shed used a lighter gauge metal connector, or the post-2019 hardware that at least approaches coastal requirements. We don’t use Tuff Shed OEM foundation hardware for Miami conversions; we spec Simpson Strong-Tie galvanized connectors rated for C5 exposure, which is what the inspector will look for. Rowan Construction Group Miami is an independent service provider, not affiliated with Tuff Shed.
Signs Your Tuff Shed Home Additions & ADU Is Failing
- The floor bounces or slopes toward one corner. Tuff Shed’s wood floor joists, usually 2×6 on 24-inch centers, weren’t designed for the 40 psf live load that Miami-Dade requires for habitable space. The bounce means the span is too long for the joist depth, or the pier blocks have settled in our limestone substrate.
- Doors and windows stick after rain. This isn’t humidity swelling the frame; it’s the shed racking on an inadequate foundation. Tuff Shed’s diagonal bracing is cosmetic metal strap, not structural shear panel, so the box twists with every wet-season expansion cycle.
- Electrical trips when the AC kicks on. The 20-amp circuit Tuff Shed pre-wires handles lights and a mini-fridge, not a 12,000 BTU window unit running 10 months a year in Miami. The symptom is undersized service, but the underlying issue is that the structure was never engineered for continuous HVAC load.
- Roof leaks at the ridge cap. Tuff Shed’s rolled ridge cap seals with butyl tape that degrades in UV within 4-6 years in South Florida. Once water enters, the OSB roof sheathing, never meant for prolonged moisture exposure, delaminates from the inside out.
- The county red-tagged it. This is the symptom that brings most owners to us: a code enforcement notice citing unpermitted dwelling, inadequate setbacks, or missing impact ratings. The shed itself isn’t failing; its use case has collided with Miami’s Chapter 11 building code.
BeforeAfterReplacement Cost & What’s Included
| Project Type | Installed Price Range (Miami) |
|---|---|
| Home Addition (Tuff Shed conversion/expand) | $53,100-$153,400 |
| ADU Construction (new, on Tuff Shed foundation or new slab) | $106,200-$259,600 |
| Garage Conversion (existing structure to ADU) | $35,400-$94,400 |
The range depends on three factors we price in writing before work starts: whether the existing Tuff Shed foundation can be grandfathered or must be replaced to 12-inch minimum footing depth; whether the electrical service requires a 200-amp panel upgrade; and whether the property meets Miami’s ADU setback rules, which vary between Coral Gables, Pinecrest, and unincorporated Dade. Every quote includes permits, inspections, the documented photo record, and our 365-Day Done Right Promise. Under Clause 1 of the Haven Standard, the price is written before anyone starts.
DIY or Call Us?
An owner can safely verify their Tuff Shed model number, photograph the existing foundation and electrical panel, and pull the property’s zoning classification from the Miami-Dade Property Appraiser website. These three items save us an hour of discovery and get your written quote faster.
Where DIY goes wrong is the structural and code sequence. Converting a Tuff Shed to legal living space in Miami requires an engineered foundation plan, wind load calculations for the envelope, and a Certificate of Occupancy that references the original structure’s compliance, not just the new work. We’ve seen owners spend $8,000 on interior finish only to learn the county won’t inspect a structure on skids. The permit path is not optional, and the penalty for unpermitted ADU work in Miami-Dade starts at double the permit fee plus required demolition of non-compliant elements. Call (786) 321-4970 and we’ll walk through what’s actually required for your specific lot and Tuff Shed model.
FAQs
From permit application to Certificate of Occupancy, expect 4-7 months. Permitting through Miami-Dade RER takes 6-10 weeks for ADU plans; construction of a 400-square-foot unit runs 8-12 weeks depending on foundation conditions. Call (786) 321-4970 for a timeline based on your specific address and Tuff Shed model.
Sometimes the shell can be retained if it’s less than 8 years old and the OSB sheathing is still sound. We strip the siding, add structural shear panel to meet Miami’s wind code, and re-clad with approved impact-rated material. The floor system almost always gets replaced; the walls and roof are case-by-case. Call (786) 321-4970 and we’ll inspect and document what’s salvageable.
We stock Simpson hurricane hardware, pressure-treated 2×6 and 2×8 framing, and 3/4-inch plywood subfloor on every truck. Tuff Shed-specific door and window sizes are special-order through our KraftMaid and window suppliers, with 2-3 week lead times. The foundation work starts while finishes are on order, so the schedule doesn’t slip.
A properly permitted conversion with pressure-treated framing, galvanized connectors, and impact-rated openings lasts 25-30 years with normal maintenance. The original Tuff Shed OSB roof sheathing, if left in place without proper ventilation, fails in 8-12 years in our humidity. We replace it with plywood and specify ridge venting, which is why our conversions outlast the original structure.
Call (786) 321-4970 to schedule your free estimate. Bring any existing quotes and we’ll review them line by line at no charge. Under the Haven Standard, you’ll get a flat written price with a written scope before any work starts, and a documented photo record when the crew leaves. Measure twice, write it down, then build it.
Written by Grant Rowan, Owner, Rowan Construction Group Miami at Rowan Construction Group Miami, serving Miami and nearby areas.