Kitchen Remodeling
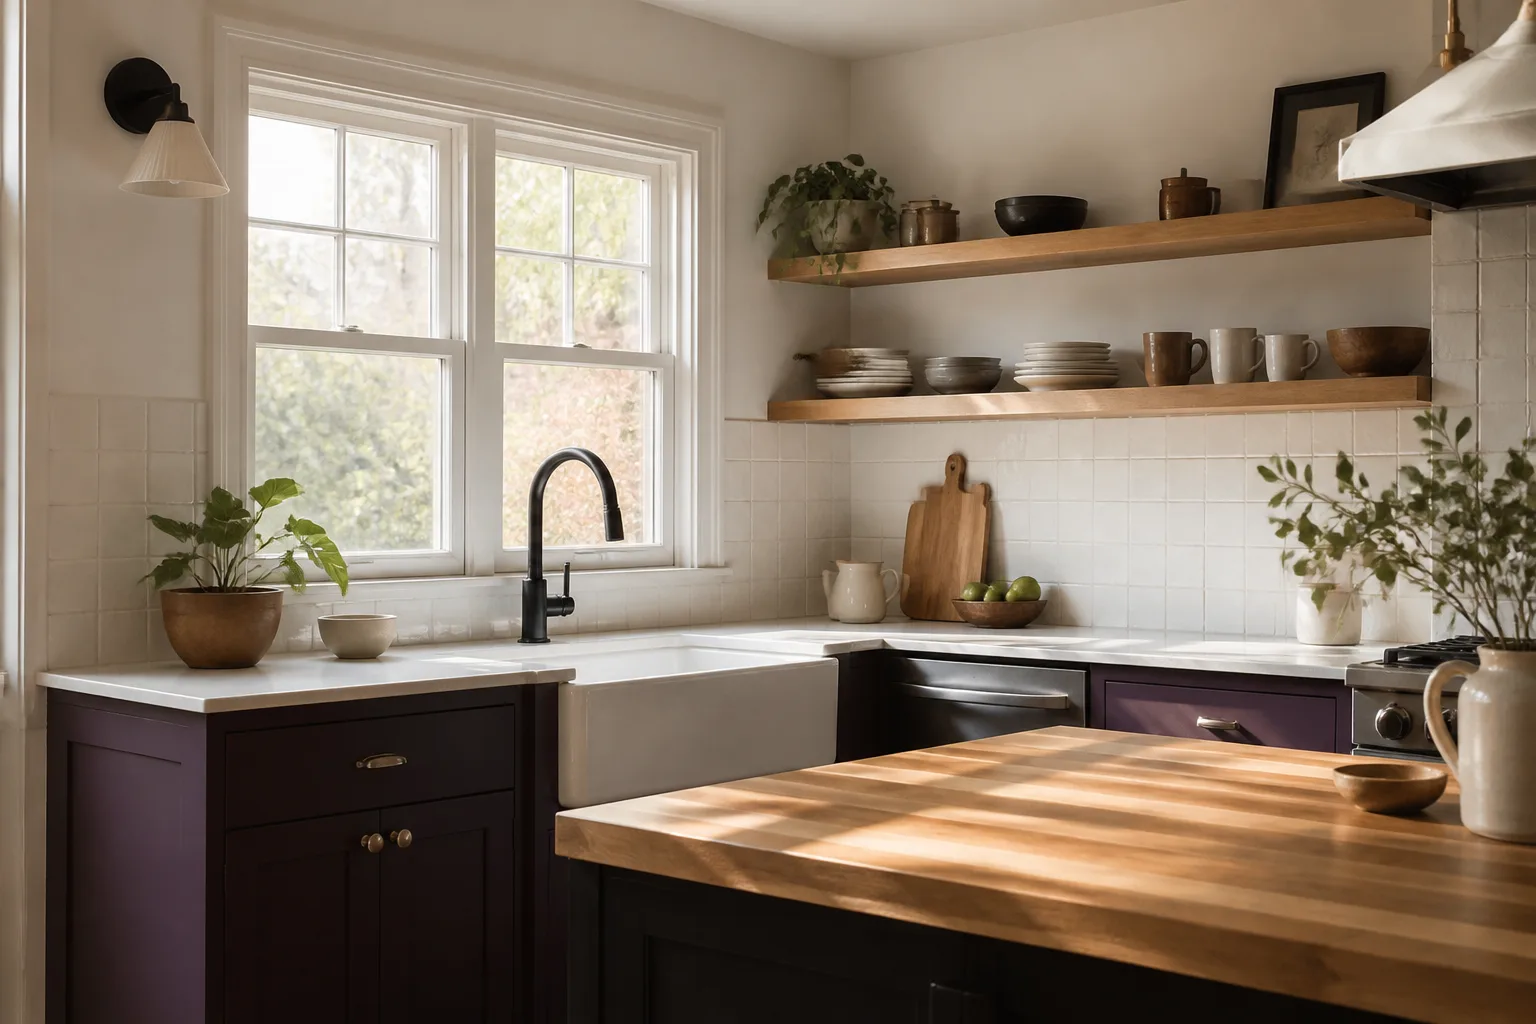
Cabinets, counters, tile and the plumbing and electrical behind them, sequenced so the kitchen comes back together on schedule.
Explore kitchen remodeling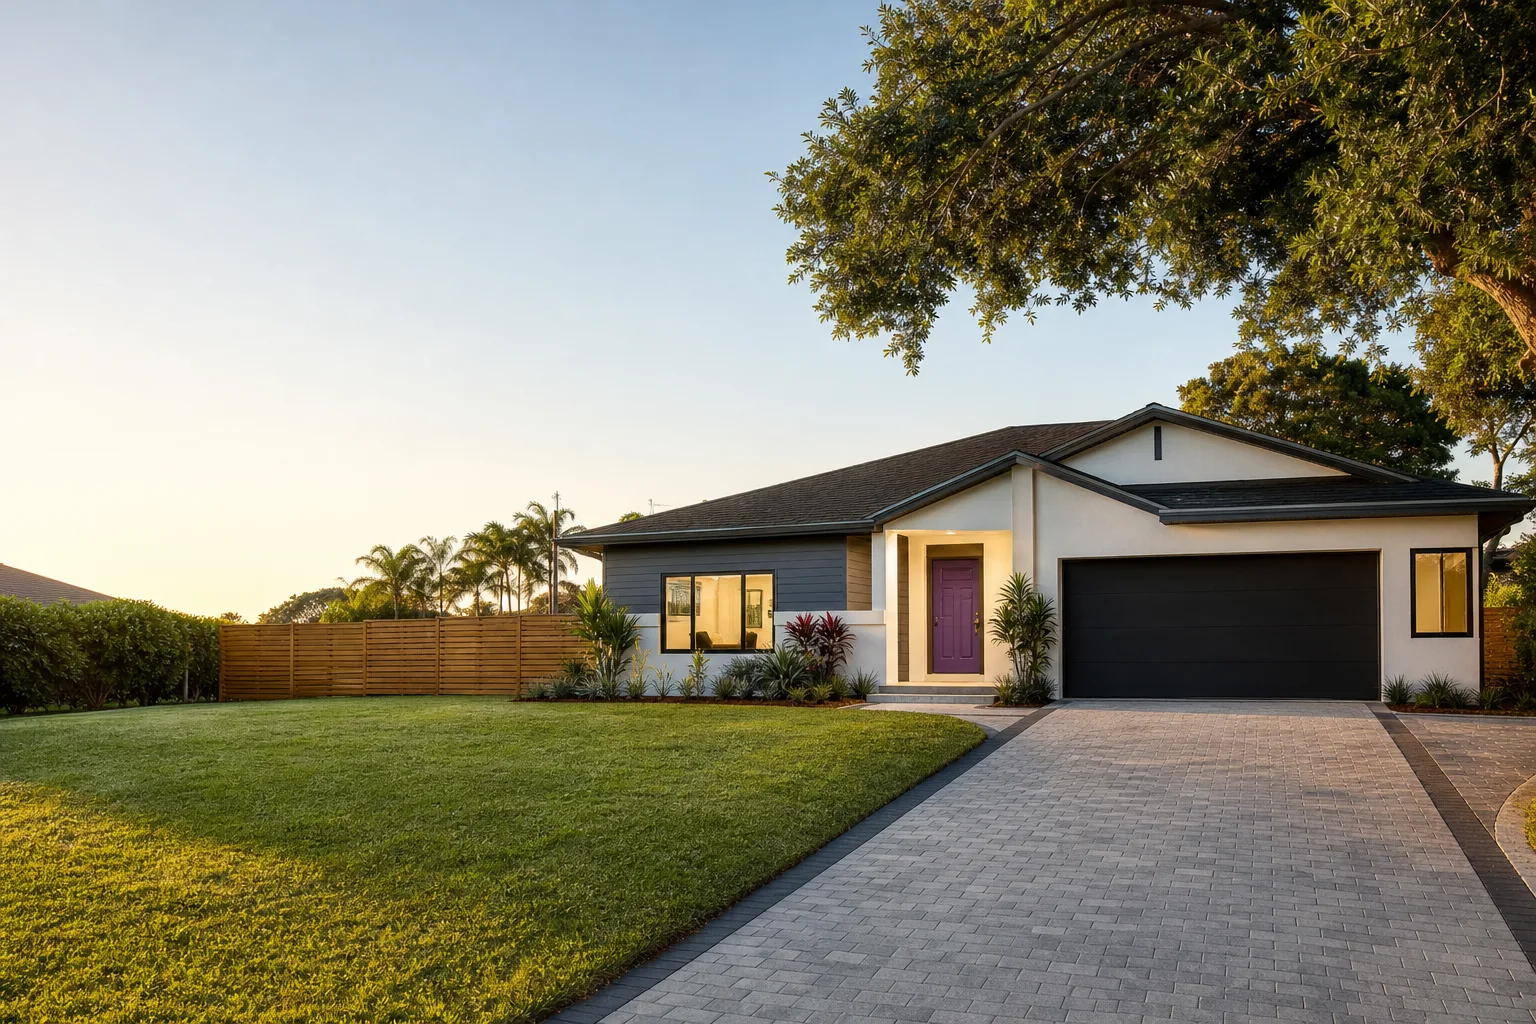
Kitchens, baths, additions, roofs, windows, fences and driveways for homes in Miami and the towns around it. A free on-site estimate and one written price.
4.7/5 rating · A local team serving Miami and nearby
Browse finished projects inside and outside the house, and see what each one involves.
Browse projectsSee how a job is priced, what we build with and the promise behind the work.
How we workCabinets, counters, tile and the plumbing and electrical behind them, sequenced so the kitchen comes back together on schedule.
Explore kitchen remodelingShingle, tile and metal roofs installed over new underlayment and flashing, with new gutters and a full clean-up.
Explore roofingPick a project to see what it covers, how it starts and one thing worth knowing before you begin.
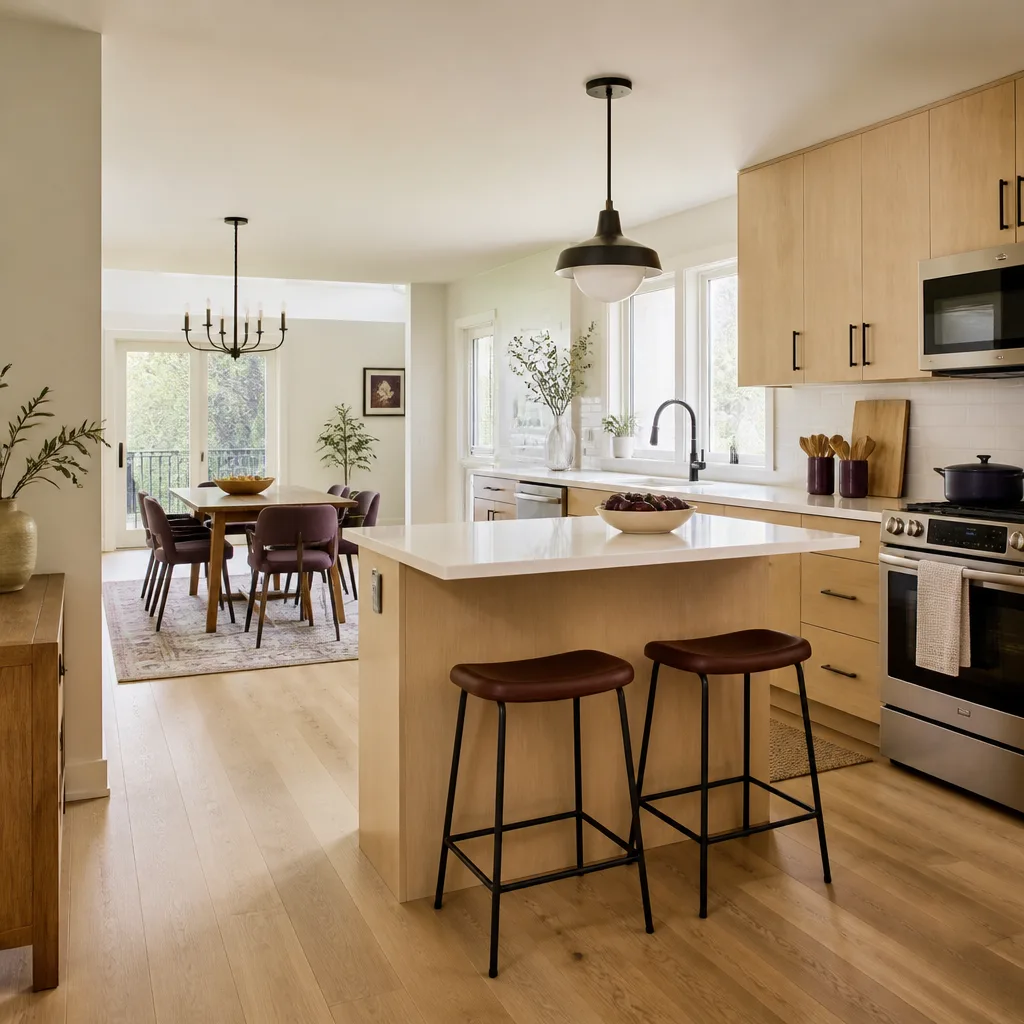
What it covers: New cabinets, counters, lighting and layout changes, with the plumbing and electrical behind them brought up to code.
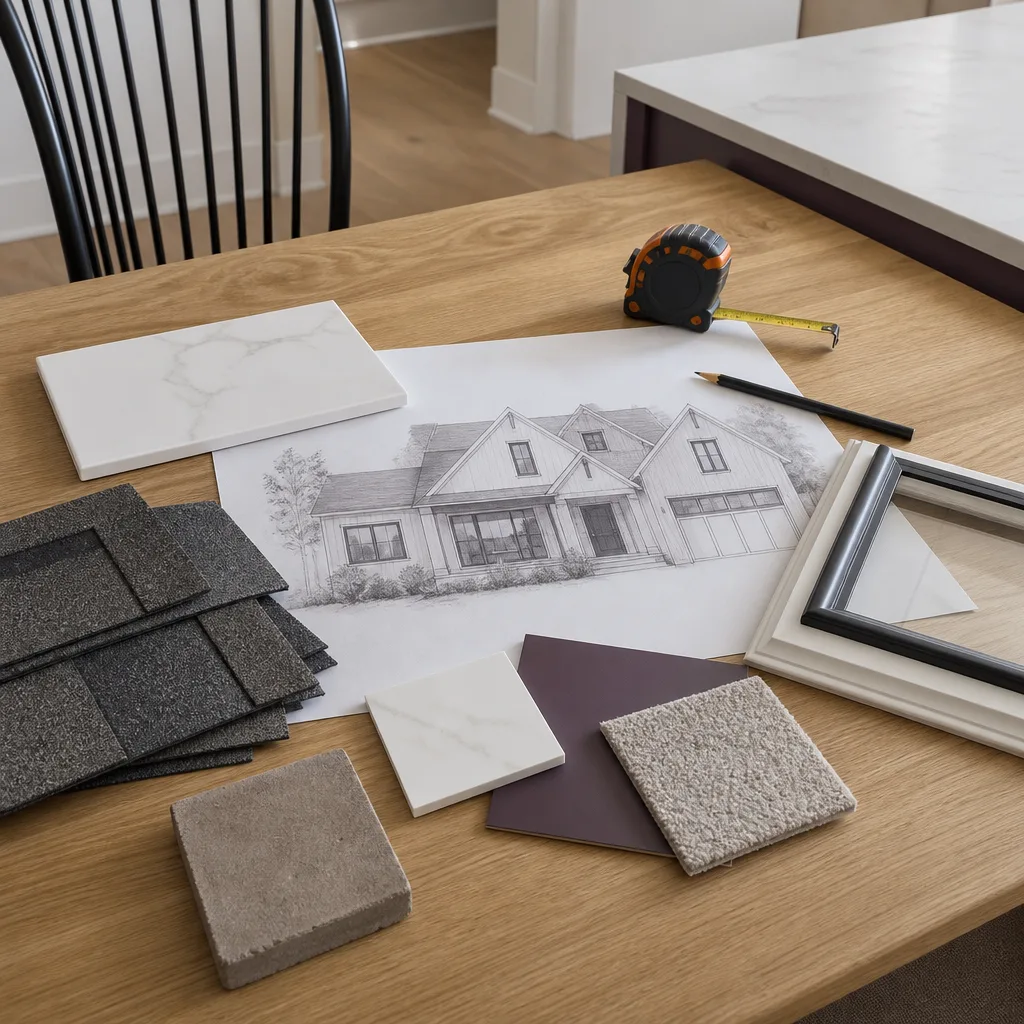
How it starts: With a walk-through, a measured plan and a written, line-item price before anything is ordered.
Good to know: Cabinet and stone lead times set the schedule, so they are ordered only after the layout is locked.
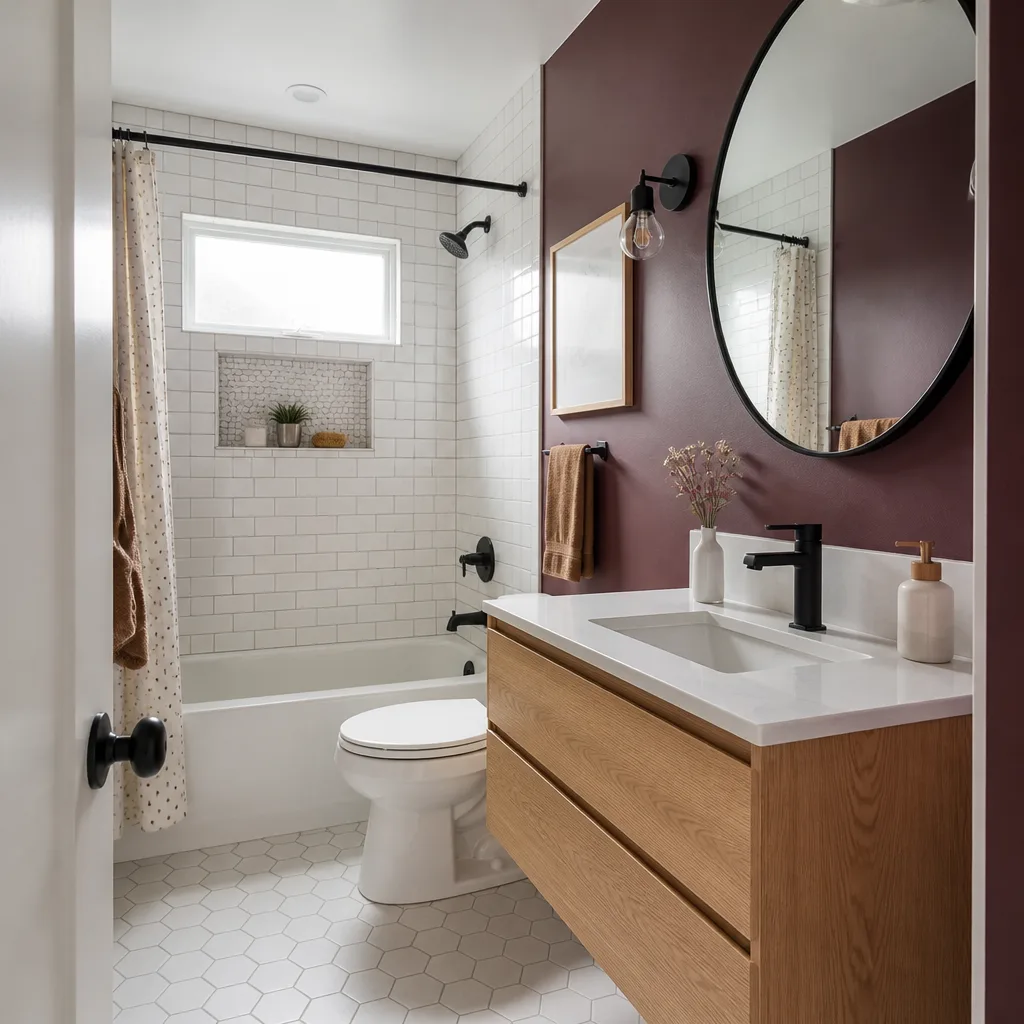
What it covers: Showers, tubs, vanities, tile and ventilation, over a waterproofing membrane that is flood-tested before any tile goes down.
How it starts: By deciding what stays where. Keeping the drain where it is keeps the cost down.
Good to know: A curbless shower needs the floor planned for it from day one. It cannot be added at the end.
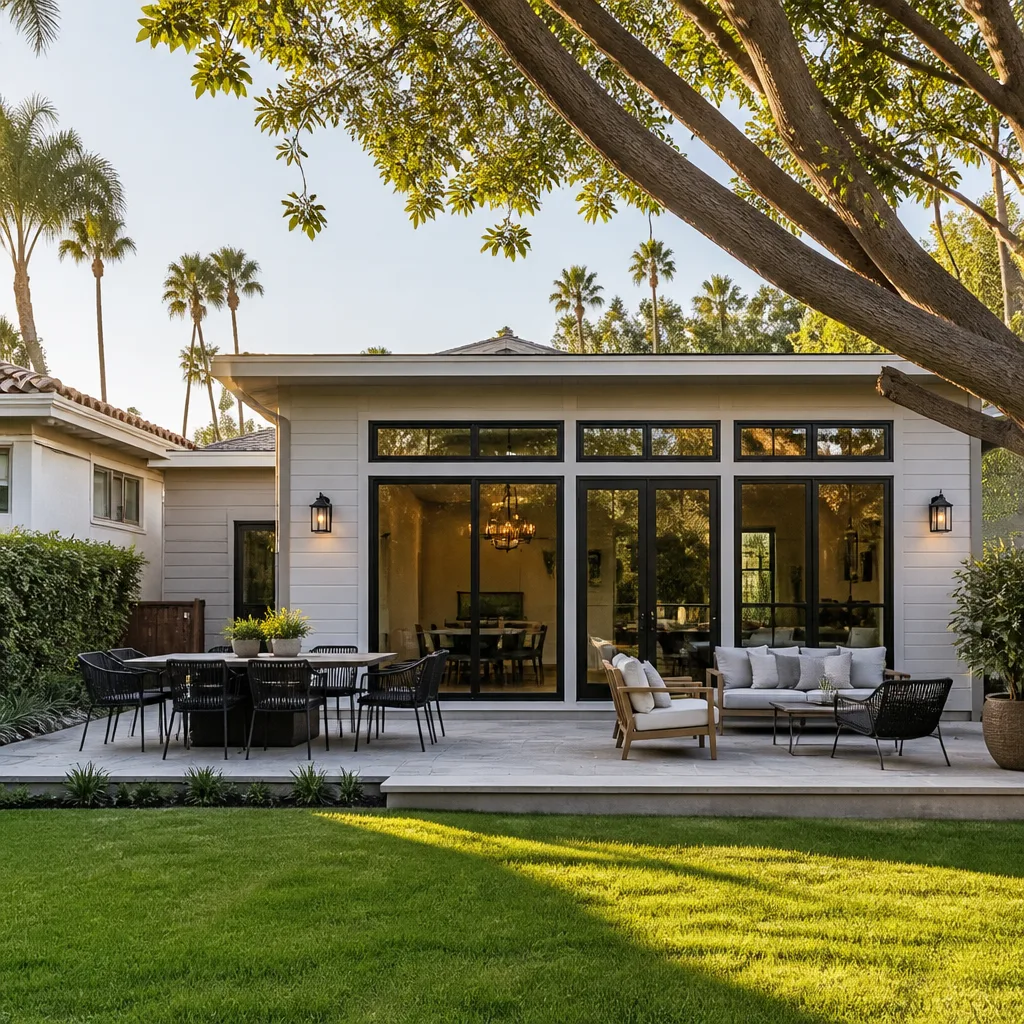
What it covers: New square footage on the house or a separate unit in the backyard, from footings and framing to roof, siding and finish work.
How it starts: With a site visit, drawings and the permit. Nothing is dug until the plans are approved.
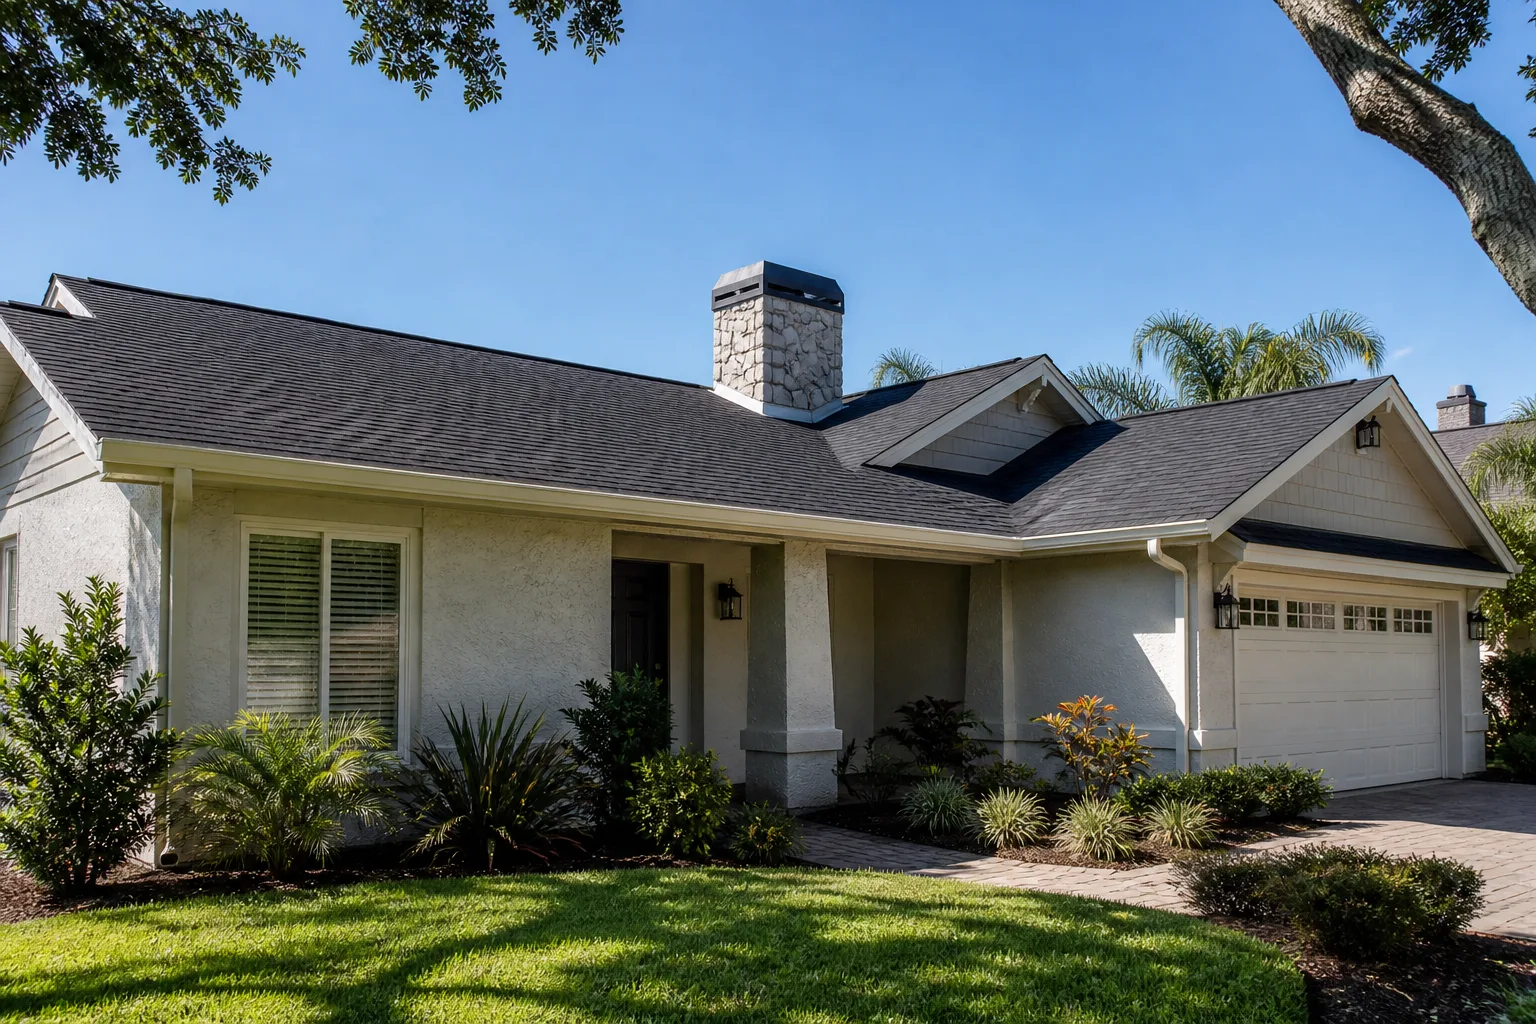
Good to know: Matching the roofline and siding is what makes an addition look like it was always there.
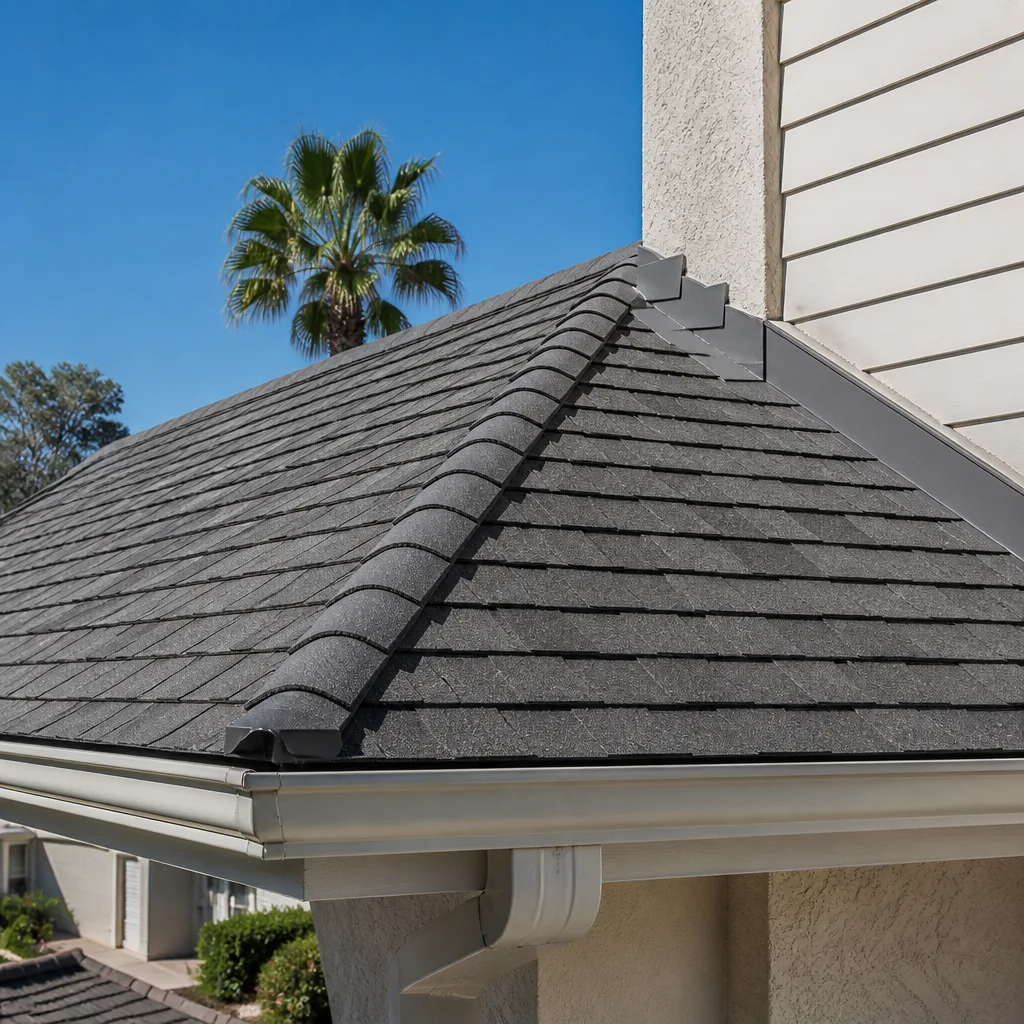
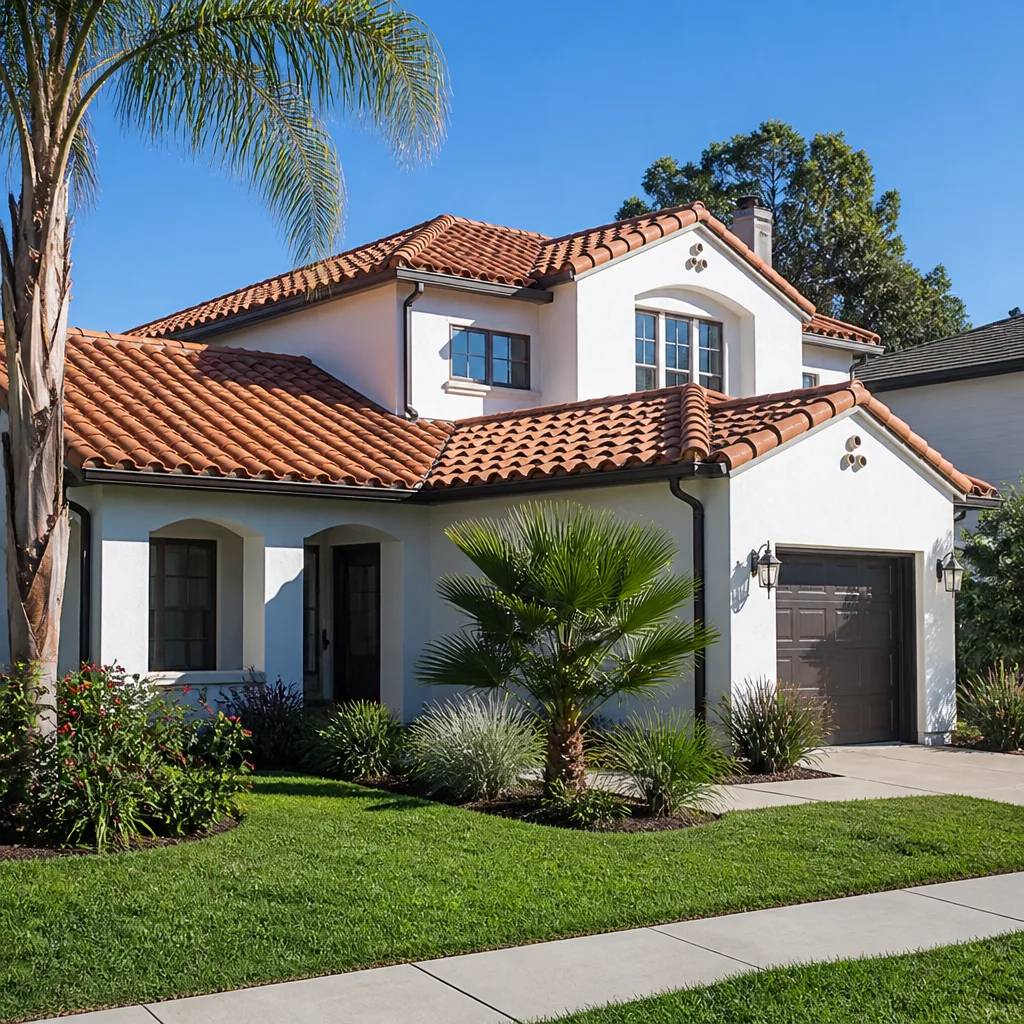
What it covers: Tear-off, decking repairs, underlayment, flashing, ventilation and the new roof, with gutters to finish.
How it starts: With a roof inspection and photos of what we found, before any price.
Good to know: Flashing at walls, chimneys and valleys is where most leaks start, so it is replaced, not reused.
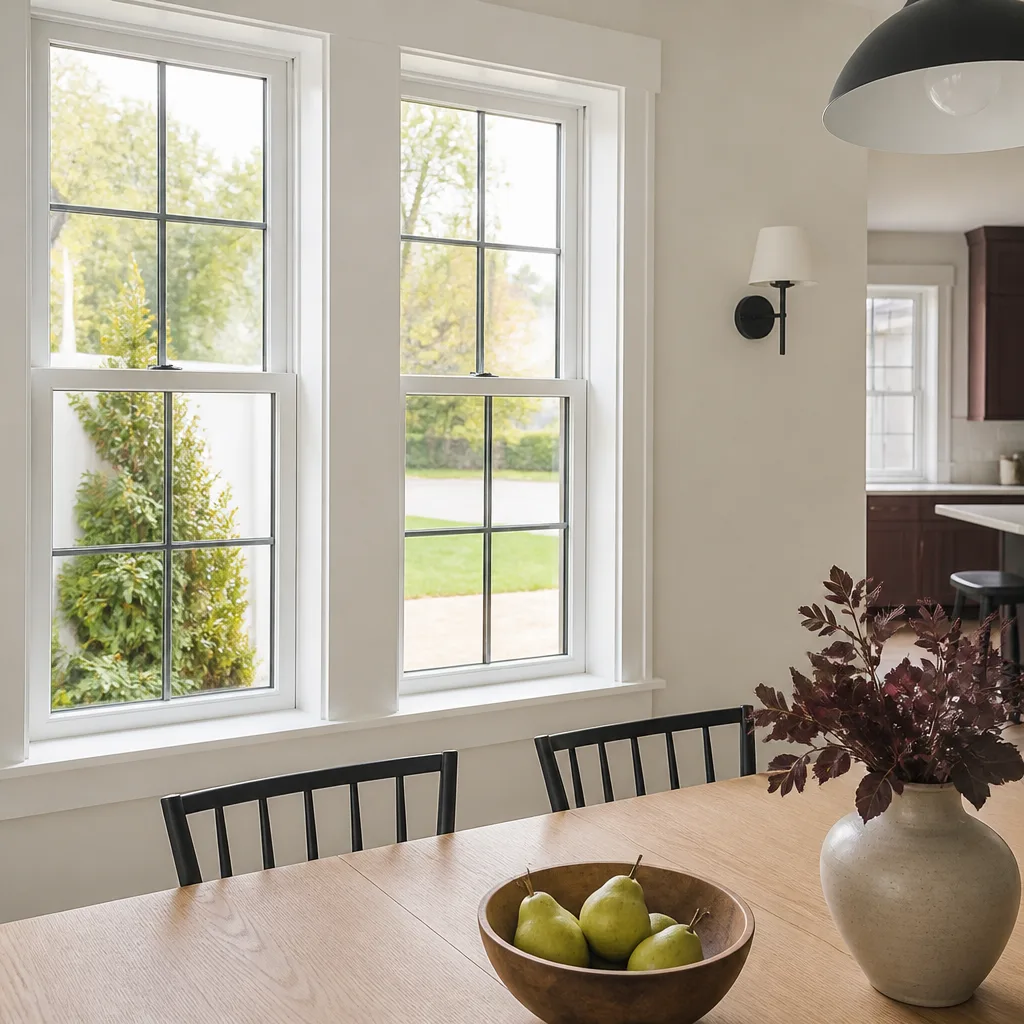
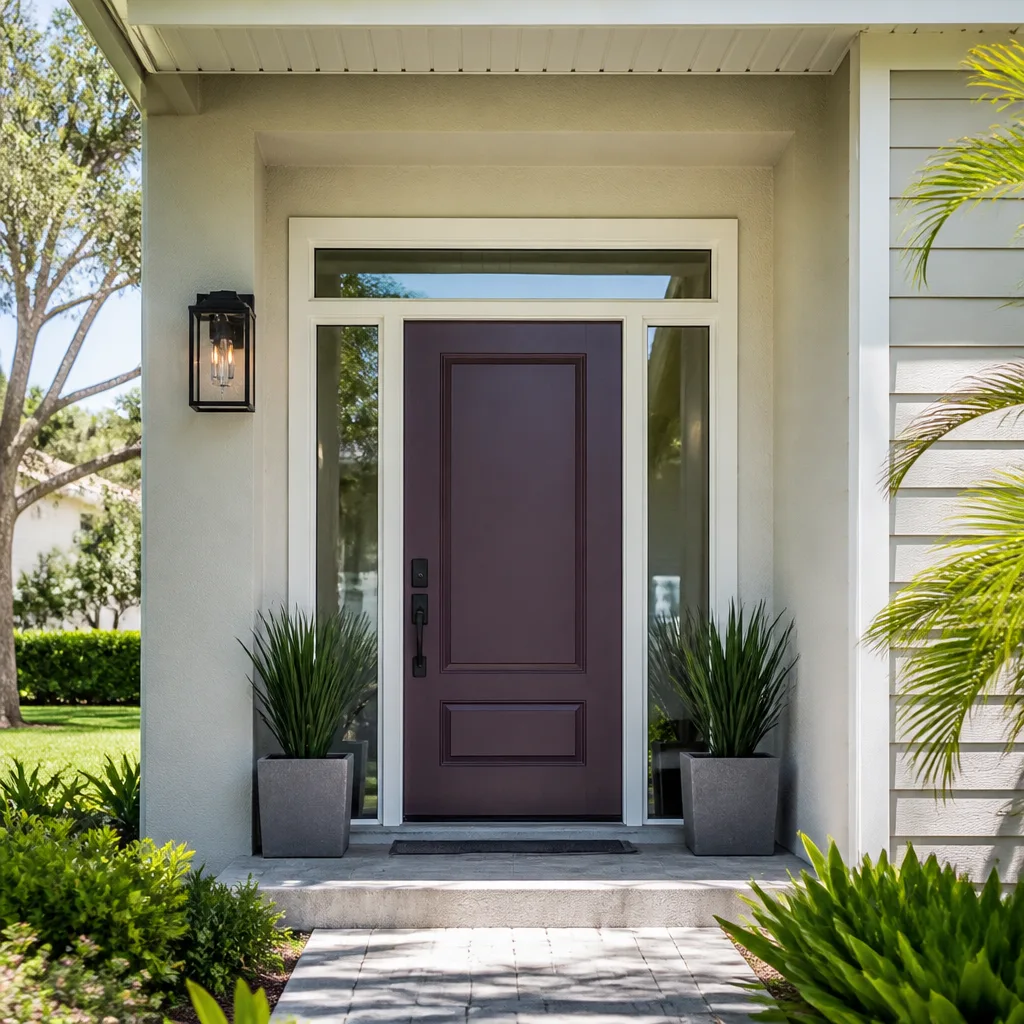
What it covers: Replacement windows, patio doors and entry doors, installed with new flashing and sealed to the wall.
How it starts: By measuring every opening, since custom units are made to the inch.
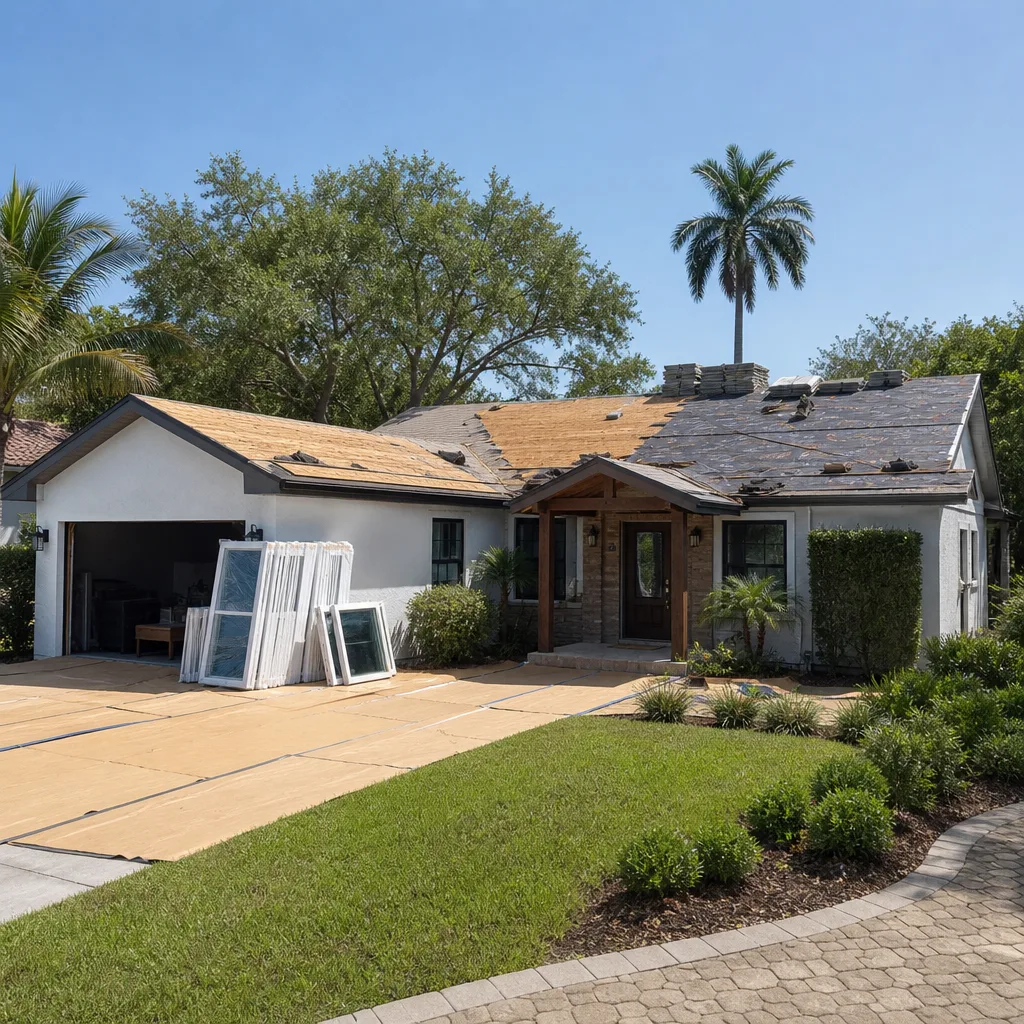
Good to know: Order lead times set the schedule; the old windows stay in until the new ones arrive.
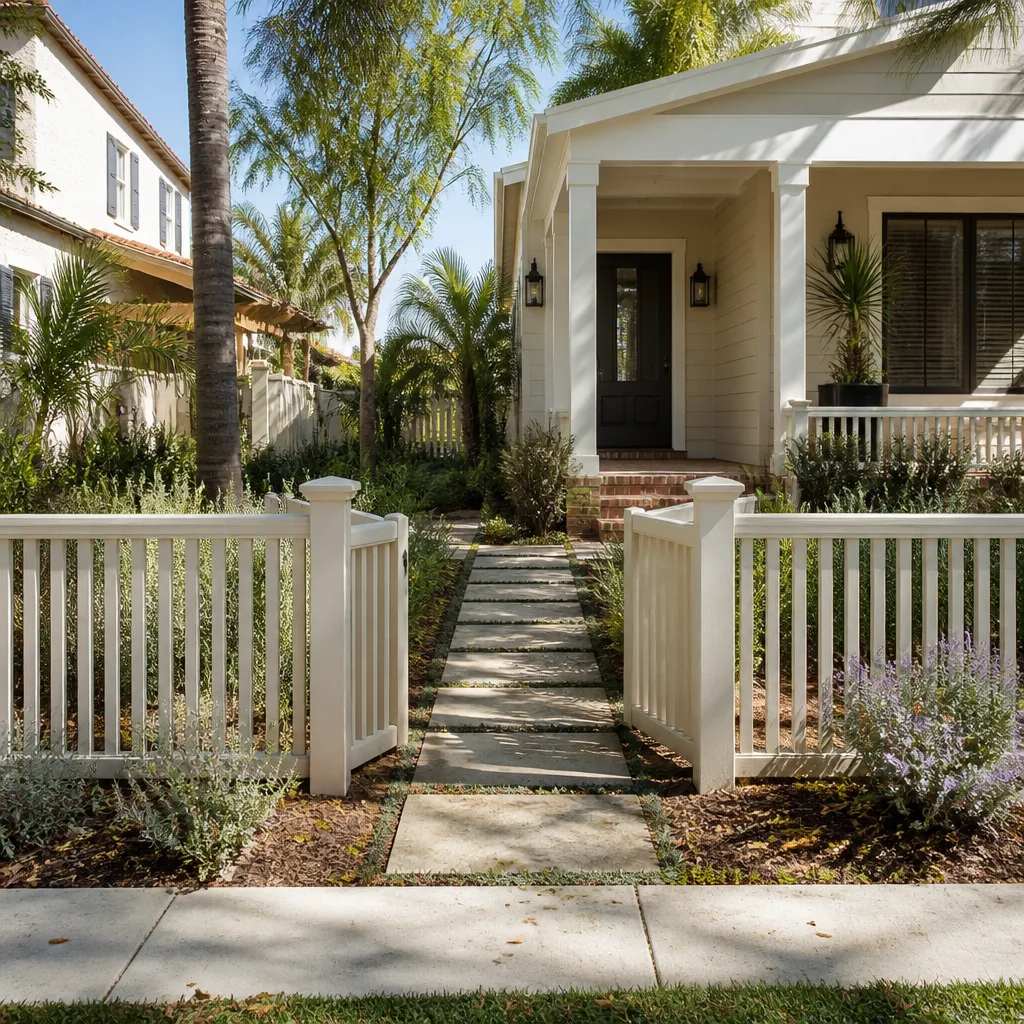
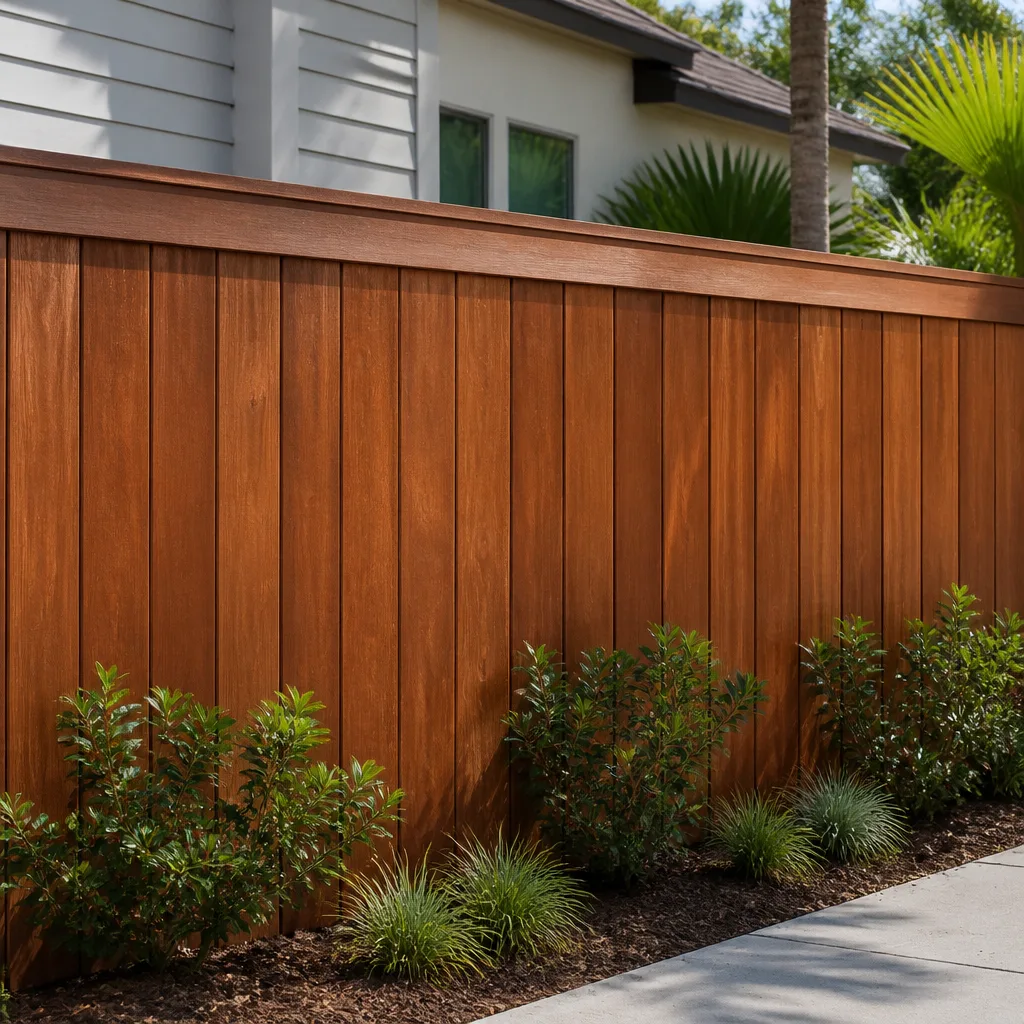
What it covers: Wood, vinyl and aluminum fences and gates, set in concrete and built to the property line.
How it starts: With the property line and the utility lines marked before any post hole is dug.
Good to know: Many cities limit fence height in front yards, so the plan is checked against the local rules first.
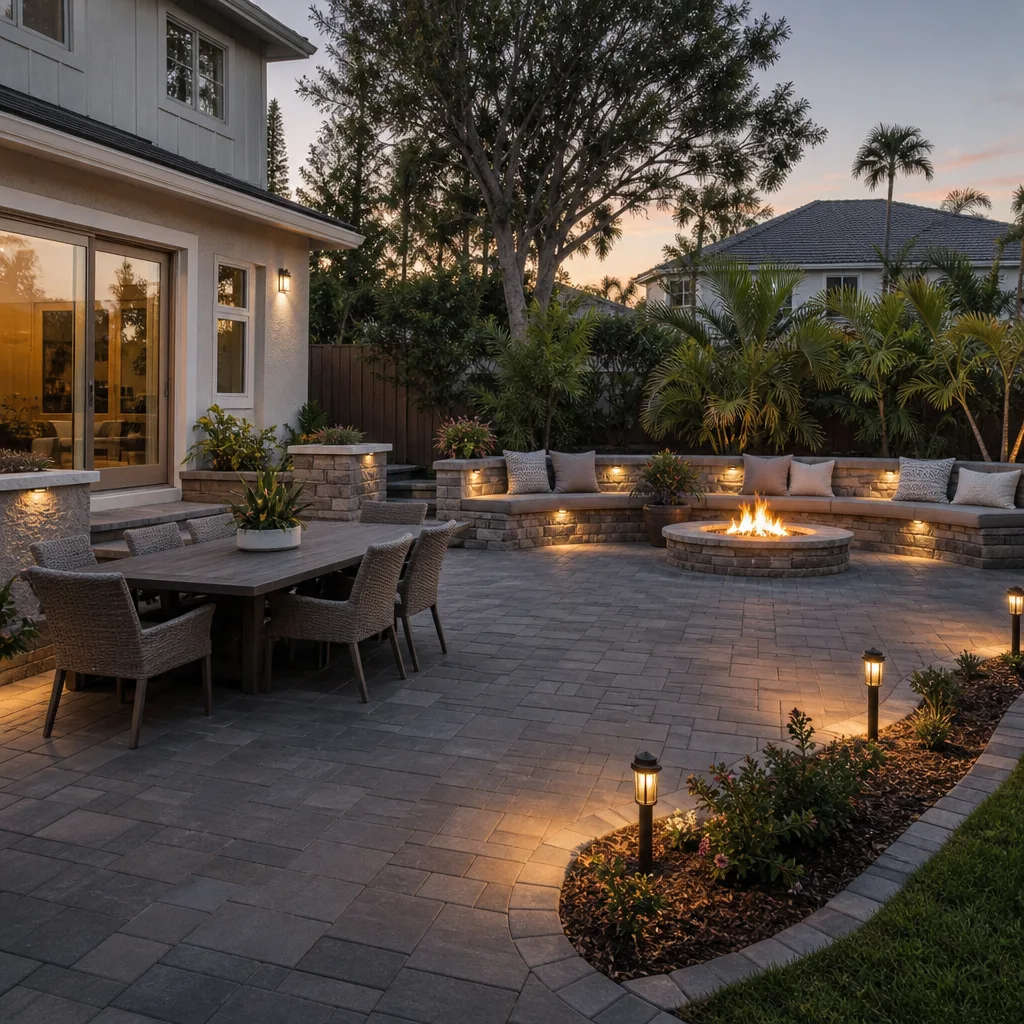
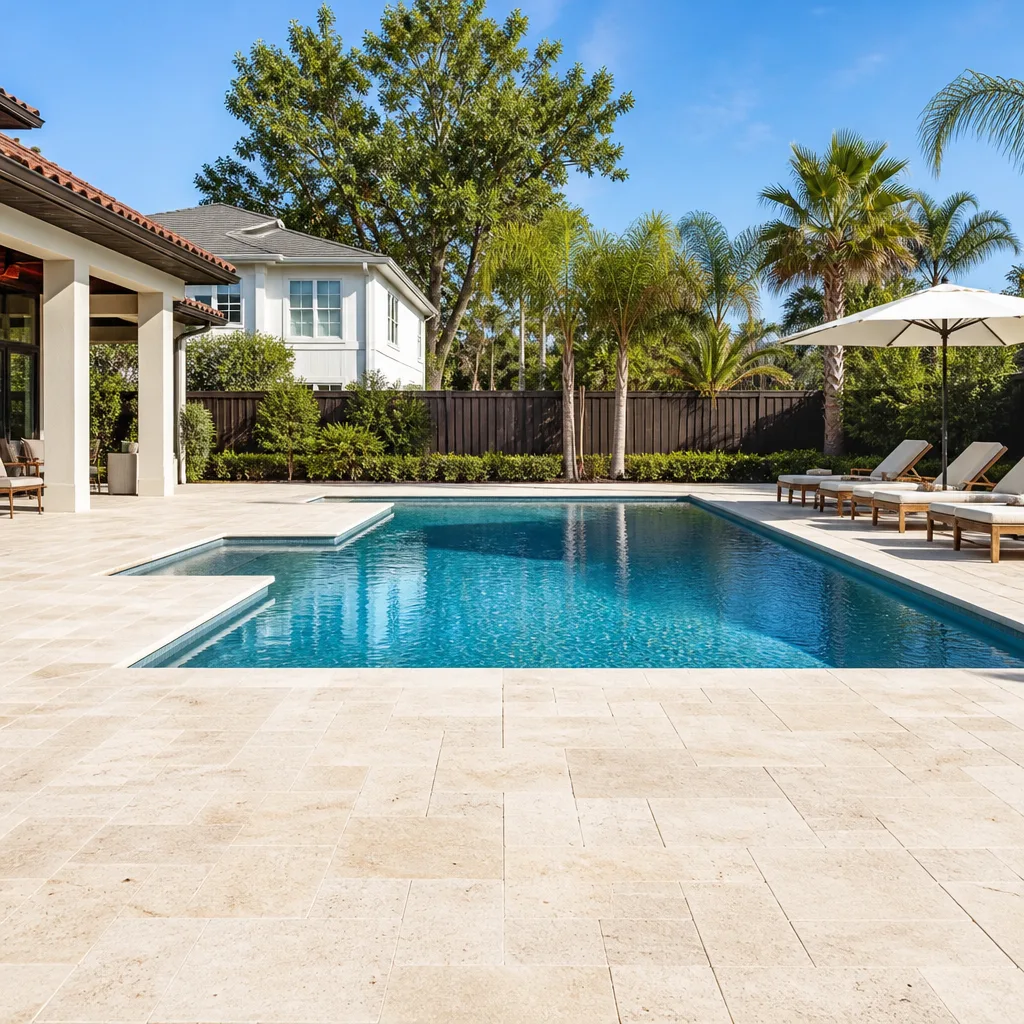
What it covers: Paver and concrete driveways, patios and walkways over a compacted base that will not shift.
How it starts: By checking drainage, so water runs away from the house, not toward it.
Good to know: The base under the pavers decides how long they last, so it is dug and compacted to depth.
Every project starts with a conversation and a written price. Here is how to take the first step.

A project lead walks the job with you, measures it and hands you a written, line-item price. No obligation.
Book an estimate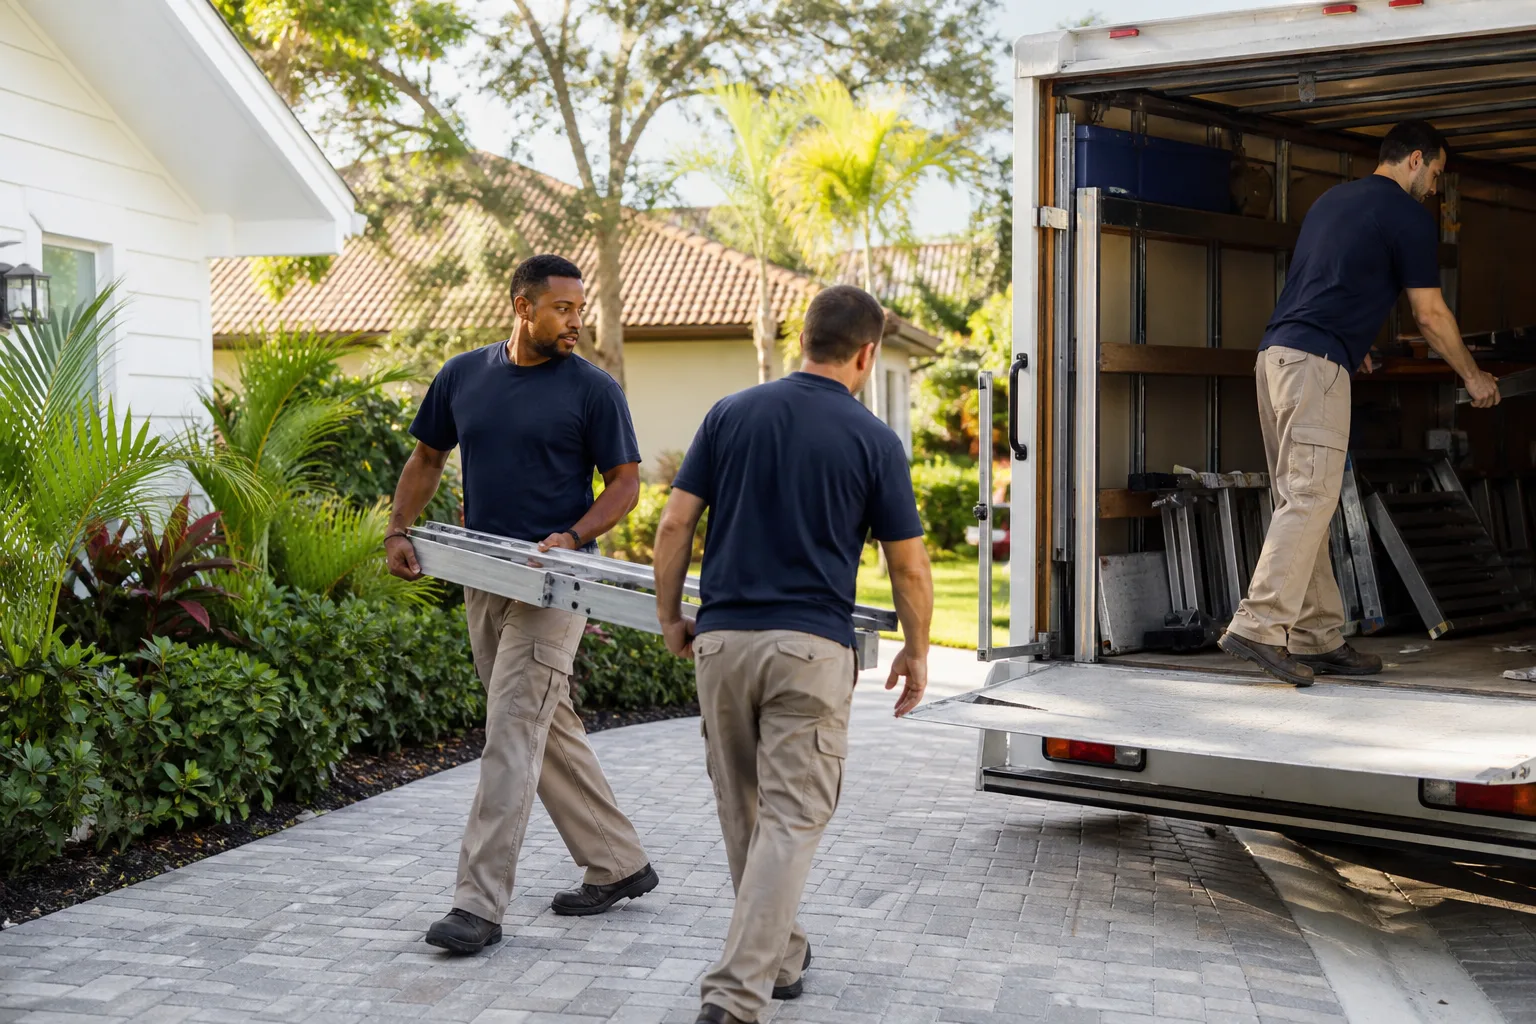
A local crew that works across Miami and the towns around it, to the same written standard as every Rowan location.
Areas we serve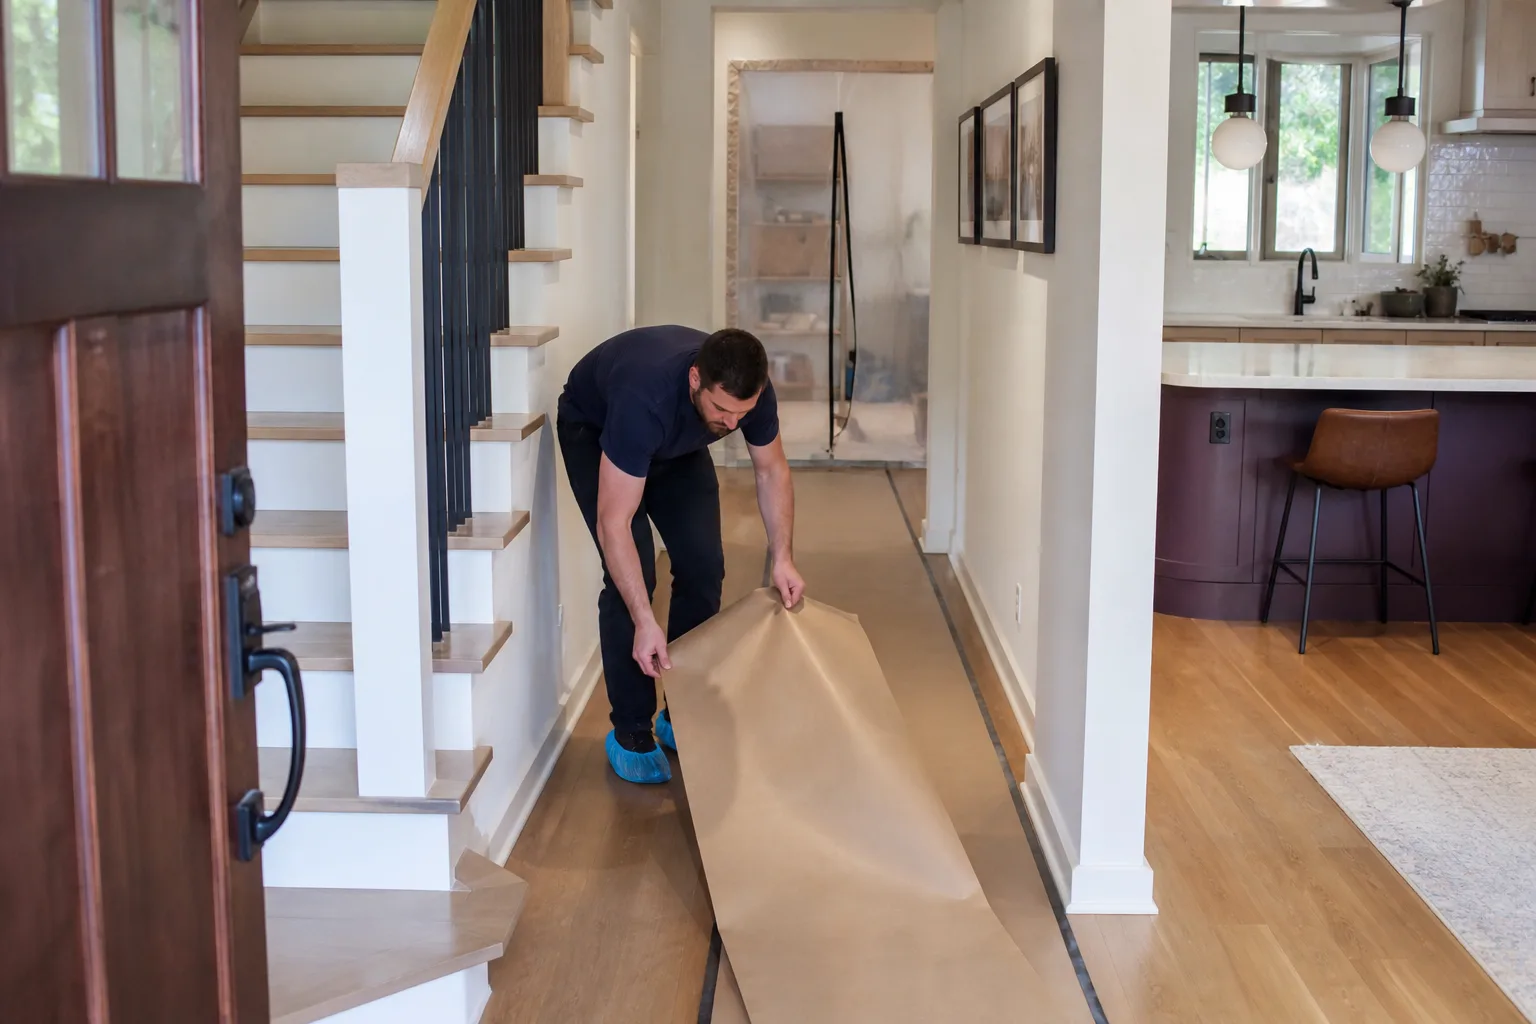
What we promise on every job, written down, with the terms spelled out before any work starts.
Our promiseThe material decides whether the work still looks right in five years. Here is what we build with, and what the cheap substitute costs you later.
Framing is the skeleton every finish detail hangs on. Wood that moves after the drywall goes up is what puts cracks in a corner nobody ever touched again.
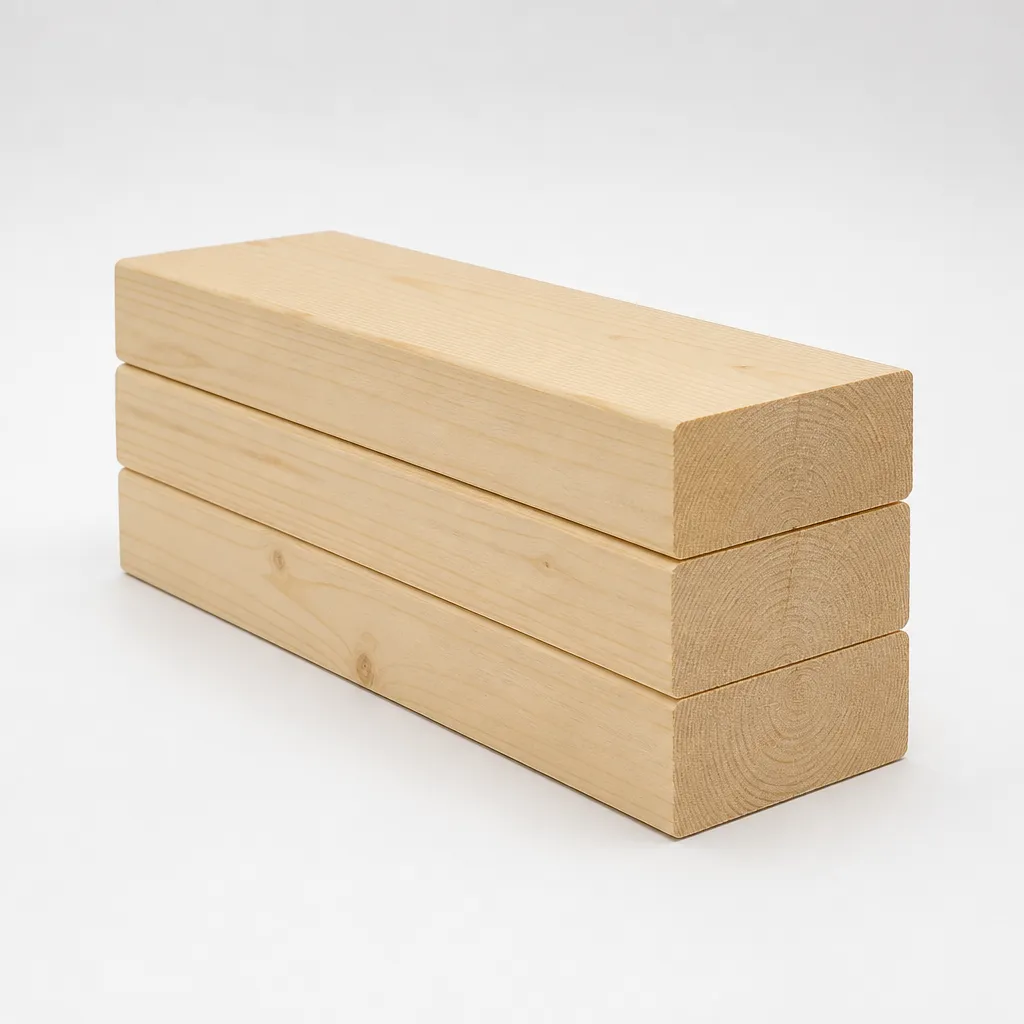
We frame with kiln-dried lumber sorted on site, and we use engineered beams and headers where the span calls for one. Dry stock holds its dimension, so the wall stays straight after the house dries out.
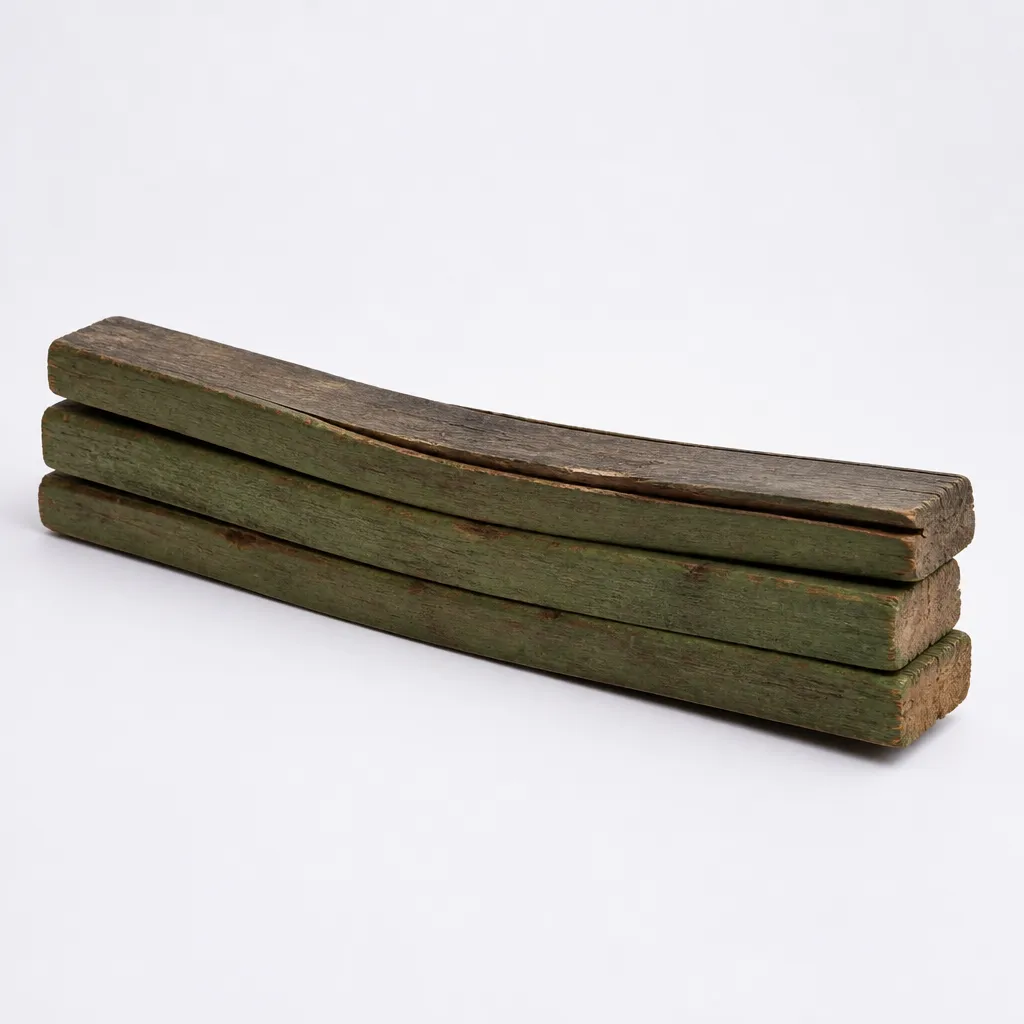
Budget framing goes up in green lumber straight off the pile, crowns and all. It shrinks and twists for a year, and the movement telegraphs through as nail pops, cracked corners and doors that stop latching.
Connections are where framing actually fails. In a coastal wind zone the fastener schedule is the difference between a code inspection that passes and one that does not.

We use hot-dip galvanized structural connectors and rated screws, sized and spaced to the engineered schedule, with every hole in the plate filled the way the manufacturer requires.

The cheap route is electro-plated hardware and common nails, with holes left empty because it is faster. The thin plating corrodes where it meets treated wood, and a half-nailed connector carries a fraction of its rated load.
Behind every shower and every tiled wet wall is a membrane. It is invisible on the day of the walkthrough and it is the single thing standing between the tile and the framing.

We install a bonded sheet or liquid waterproofing membrane over the whole wet area, lapped into the drain and up the walls, and we flood-test the pan before a single tile goes down.
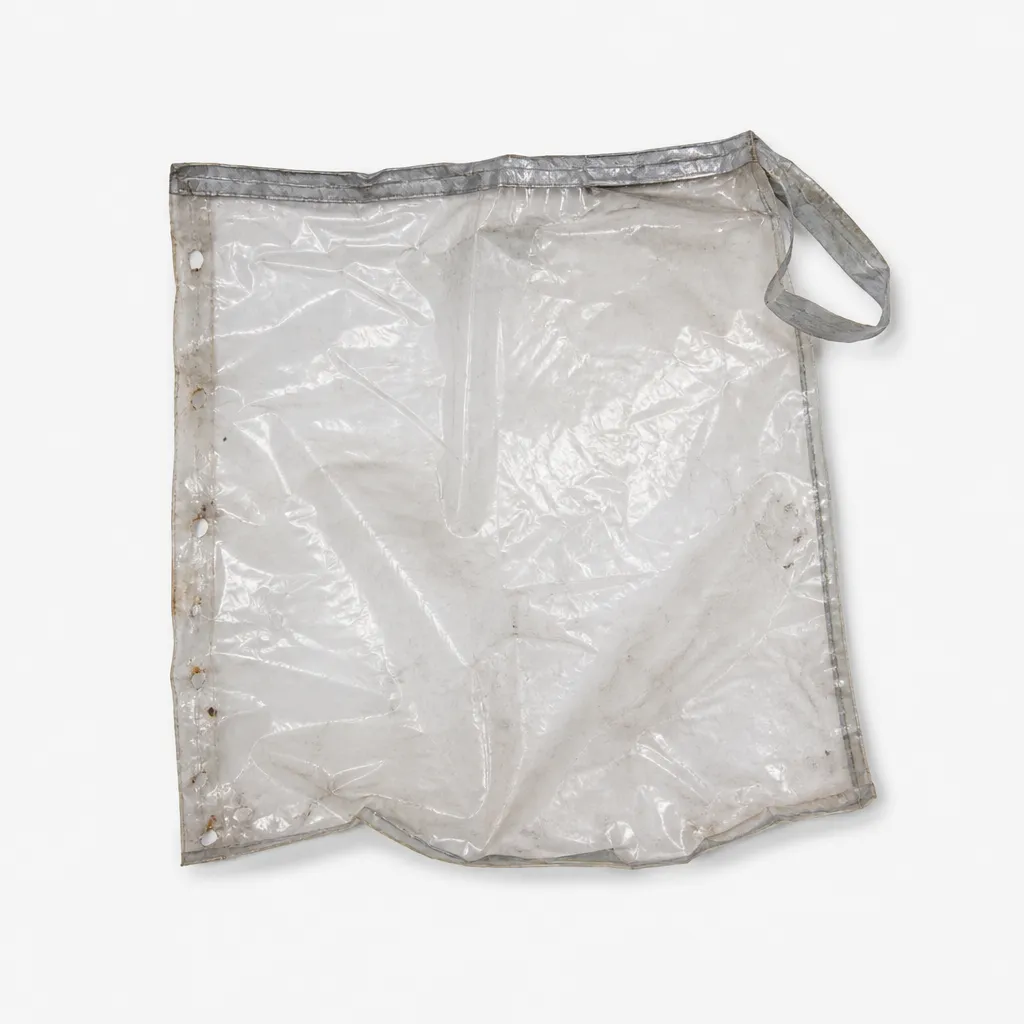
The shortcut is a sheet of plastic stapled behind the board with taped seams and no test. Water finds the staple holes, wicks into the studs, and the failure only shows up as a soft floor two years later.
The subfloor decides whether a finished floor is silent or announces every step. It is also the cheapest place on a job to save money and the most obvious place to feel it.
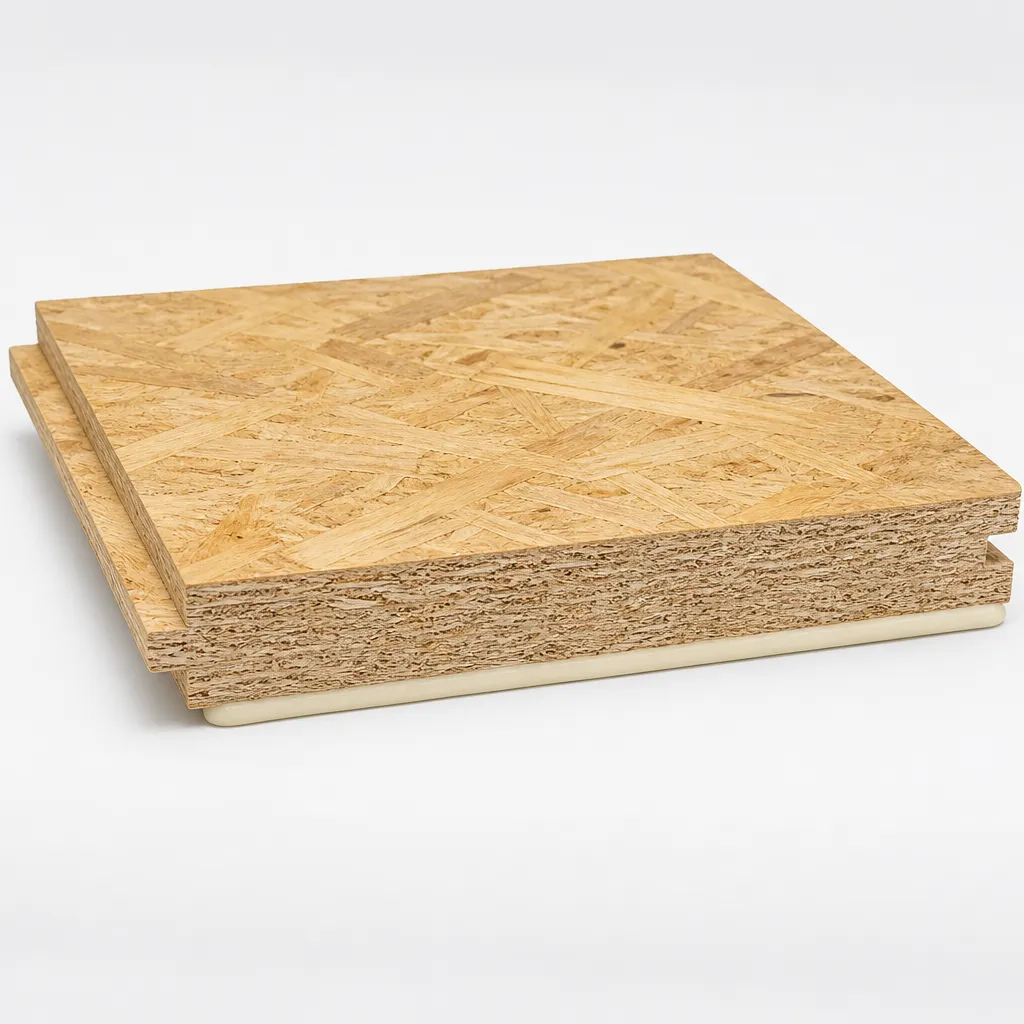
We lay thick tongue-and-groove panels rated for the joist spacing, set in construction adhesive and screwed down on a tight pattern so the panel and the joist move as one piece.
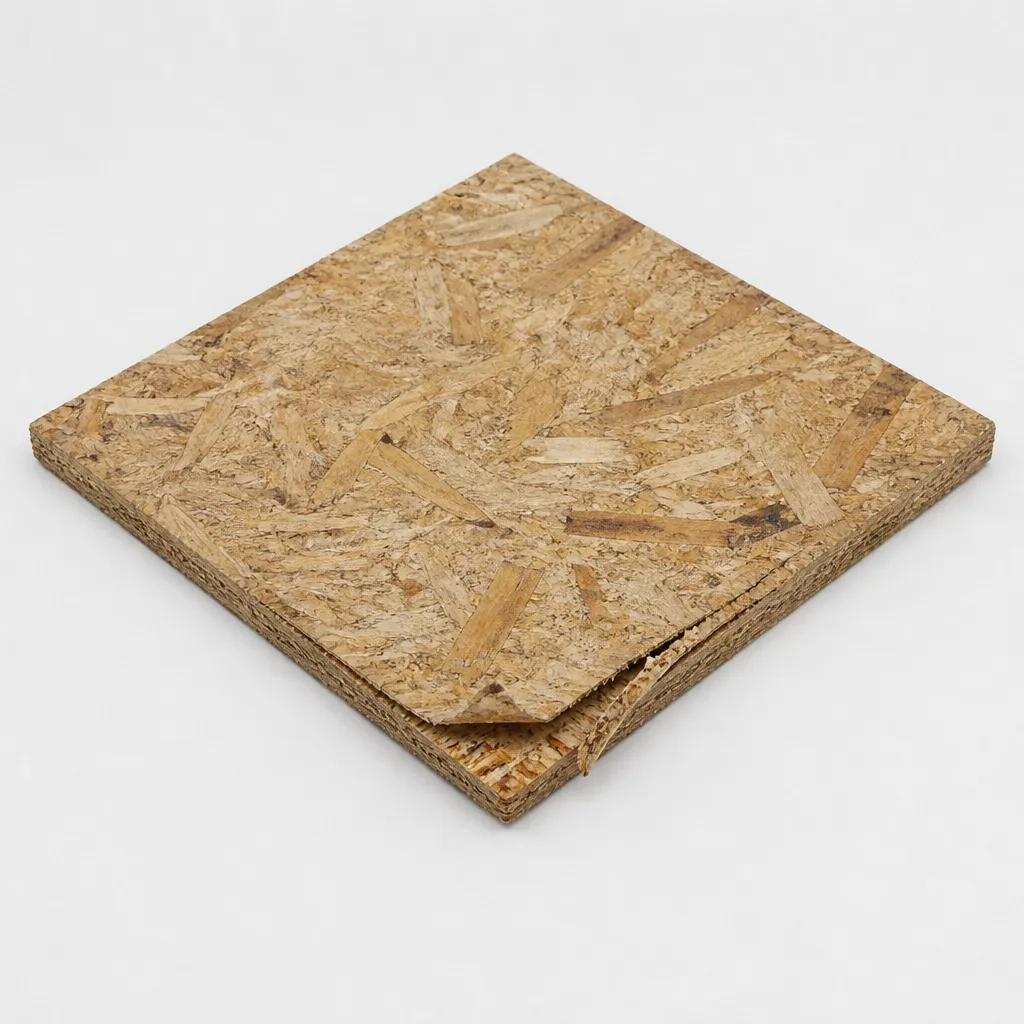
Thin square-edge sheeting nailed down without glue leaves an unsupported edge between joists. The panel flexes, the nails work loose, and the floor squeaks along every seam.
Footings, slabs and driveways all crack eventually. What is cast inside the concrete decides whether that crack stays a hairline or opens into a trip hazard.
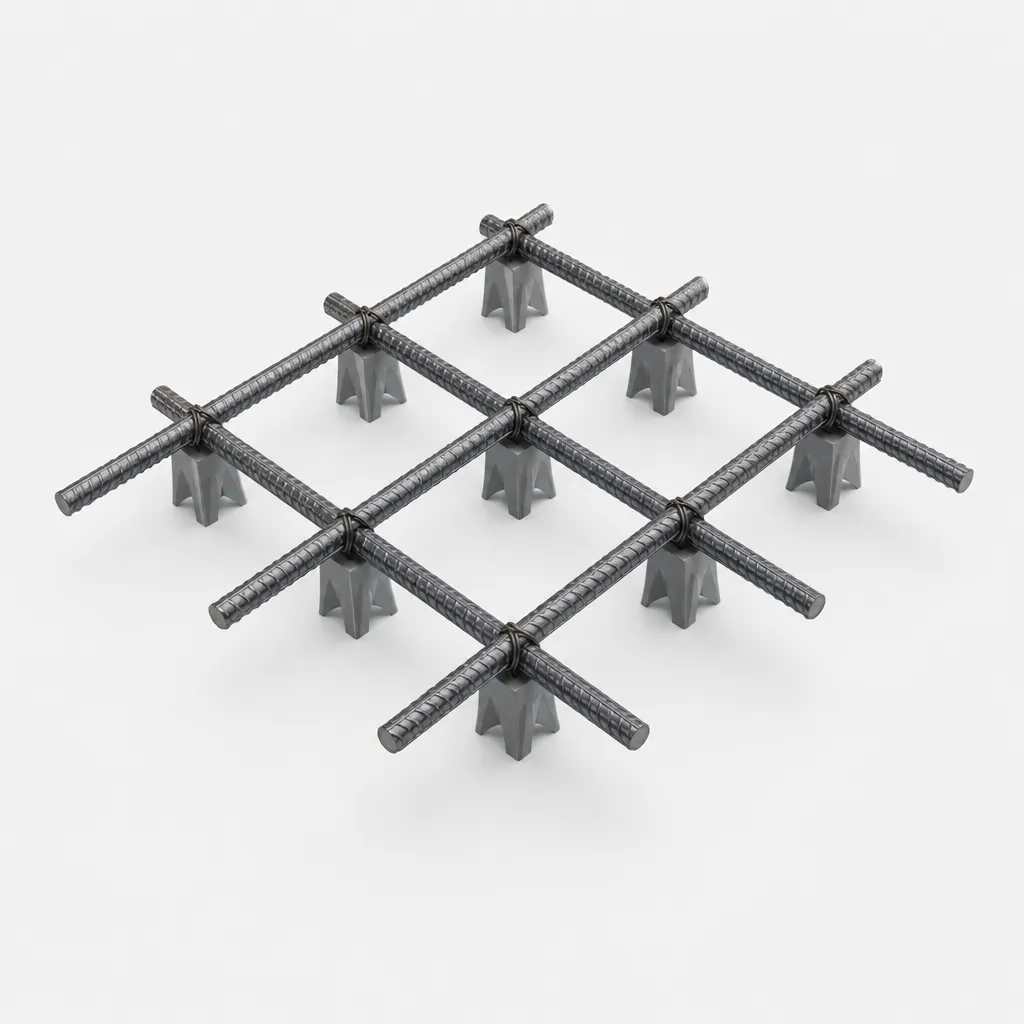
We place properly sized rebar on chairs so the steel sits in the middle of the pour where it can do its job, tied at every intersection and lapped to the engineered length.

The fast method is a roll of light wire mesh dropped on the grade and pulled up by boot as the truck pours. Most of it ends up lying on the dirt, adding nothing at all to the finished slab.
Kitchens, baths, roofs, windows, fences and patios: the projects that make a house work better inside and out.
Read our project guides

Homeowners around Miami, in their own words.
"Good communication throughout. Weekly written update meant I never had to chase them."

"Solid work, decent crew, and the site was left tidy every evening."

"Fence and retaining wall along a sloped boundary. They photographed the footing depth at each post, which mattered when the county inspector came."

"Final invoice was within two percent of the contract. Every change was priced and signed before anyone picked up a tool."

"They found an old septic line under the driveway run and stopped, documented it, and re-quoted before continuing."
"Talked us out of the larger scope we came in asking for, because it would not have added the value we thought."
"Driveway replaced properly with a base that will actually last. They explained why the cheaper quote was cheaper."
Straight answers about how we work.
Planning help from people who do this work every day.
Construction Cost Breakdown: The Miami Homeowner's Reference for 2026 Impact-resistant windows required by Miami-Dade's HVHZ designation cost $55-$120 per square foot installed,...
Read the guideConstruction Warning Signs: A Miami Homeowner's Reference Guide Here's a number that stops most homeowners cold: a contractor who asks for more...
Read the guideSeasonal Construction Care for Miami: Year-Round Homeowner's Guide Miami receives an average of 61 inches of rain per year - nearly double...
Read the guideRowan was founded in 2007, straight into the downturn, which taught it to run on fixed scopes rather than optimism. Haven acquired it in part for a single administrative habit: no work proceeds on a change until the change order is signed, which is the reason its projects finish within a few percent of the number the customer agreed to.
Same training, same parts, same pricing practice, and the same 365-Day Done Right Promise - delivered by people who live here.
Visit Rowan →Haven is a family of home-service brands held to one written standard, and Rowan is the construction company in it. One promise stands behind every trade, in every town.
Tell us what you need - Rowan Construction Group Miami responds fast. No obligation.