
Free written scope consultation - allowances, timeline, and change-order rules on paper before a single trade is scheduled


 Before
 After
After Before
 After
After Before
 After
AfterKitchen Design & Layout in Miami, FL
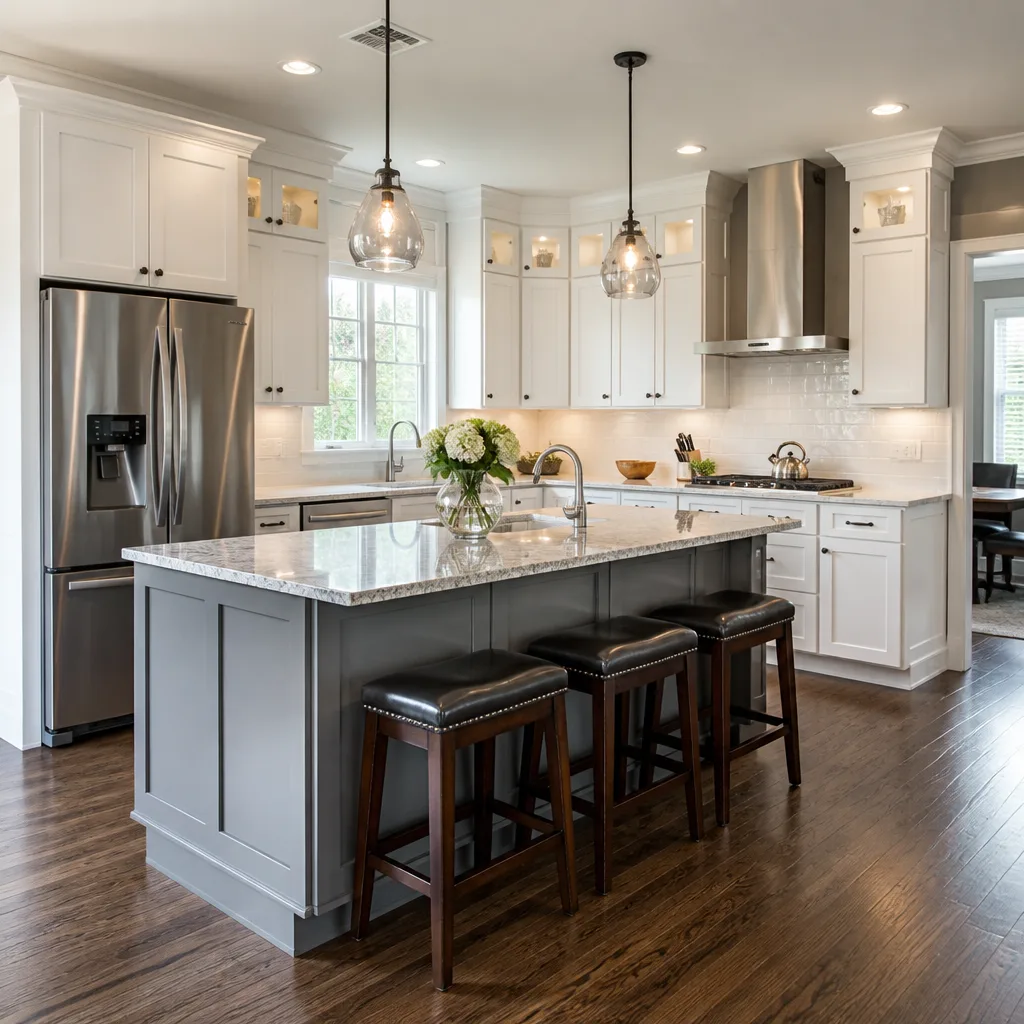
Kitchen design and layout is the planning phase that determines where every cabinet, appliance, fixture, and work surface goes before a single wall opens or a single tile comes up. Get it right and the kitchen functions for the next 20 years; get it wrong and you spend every morning working around a refrigerator that blocks the dishwasher door. At Rowan Construction Group Miami, we treat the design phase as a documented deliverable – a scaled floor plan with written material specs and a flat written price – not a rough sketch handed over at the end of a sales appointment. If you want to talk through your kitchen’s current layout before committing to anything, call us at (786) 321-4970. Estimates are free, and the price we give you is in writing before anyone picks up a tool. This page covers what kitchen design and layout actually involves, what it costs in the Miami market, and how our process works from first measurement to signed plan. If you want the full picture of what we do at the trade level, the Kitchen Remodeling in Miami page covers every phase start to finish.
Our Kitchen Remodeling services in Miami typically start with design and layout planning that runs $1,200 to $4,800 for the documentation and specification phase alone – before any demolition or installation begins. The range depends on kitchen square footage, the complexity of the proposed layout change, and whether structural elements like load-bearing walls or plumbing relocation are involved. Most Miami homeowners in Coral Gables, Pinecrest, and Coconut Grove are working with galley or L-shaped kitchens built between 1960 and 1995 that were never designed for the way people actually cook and entertain today.
When You Need Kitchen Design & Layout
- The kitchen traffic pattern makes no sense. If two people can’t be in the kitchen at the same time without one of them stepping aside, the layout – not the size – is usually the problem. Miami townhomes in Brickell and Edgewater are particularly prone to galley configurations that felt adequate in 2005 but frustrate anyone cooking for more than one person.
- You’re planning a remodel and haven’t locked in a layout. Choosing cabinets or countertops before the floor plan is finalized is the single most reliable way to overspend. Appliances get ordered to fit a space that changes, and the change orders start before the demo crew leaves.
- The work triangle is broken. The work triangle – the path between the refrigerator, sink, and range – is the functional core of any kitchen. When that path is longer than 26 feet total or constantly interrupted by a peninsula or door swing, cooking becomes labor. This is common in older Coral Gables homes where kitchens were separated from dining rooms by walls that no longer serve any purpose.
- Storage is inadequate but adding square footage isn’t an option. Design can recover significant storage through cabinet configuration, pull-out shelving specs, and vertical use of the space between the upper cabinets and ceiling – without touching the footprint. In Miami Beach condos with strict HOA footprint restrictions, this kind of design work pays for itself.
- You’re adding or relocating a major appliance. Moving a range hood, adding a kitchen island with a built-in cooktop, or converting from a drop-in to an undermount sink all require updated mechanical, electrical, and plumbing rough-in plans. Starting that work without a signed layout document is how projects run over budget.
- A previous remodel left the kitchen functionally awkward. We regularly see kitchens in Kendall and South Miami that were remodeled in the 2010s with new finishes but no real layout reconsideration. The cabinets look updated; the ergonomics are still 1987. A layout review catches that before the next round of work repeats the same mistake.
Our Kitchen Design & Layout Process
-
Site Measurement and Existing Condition Documentation
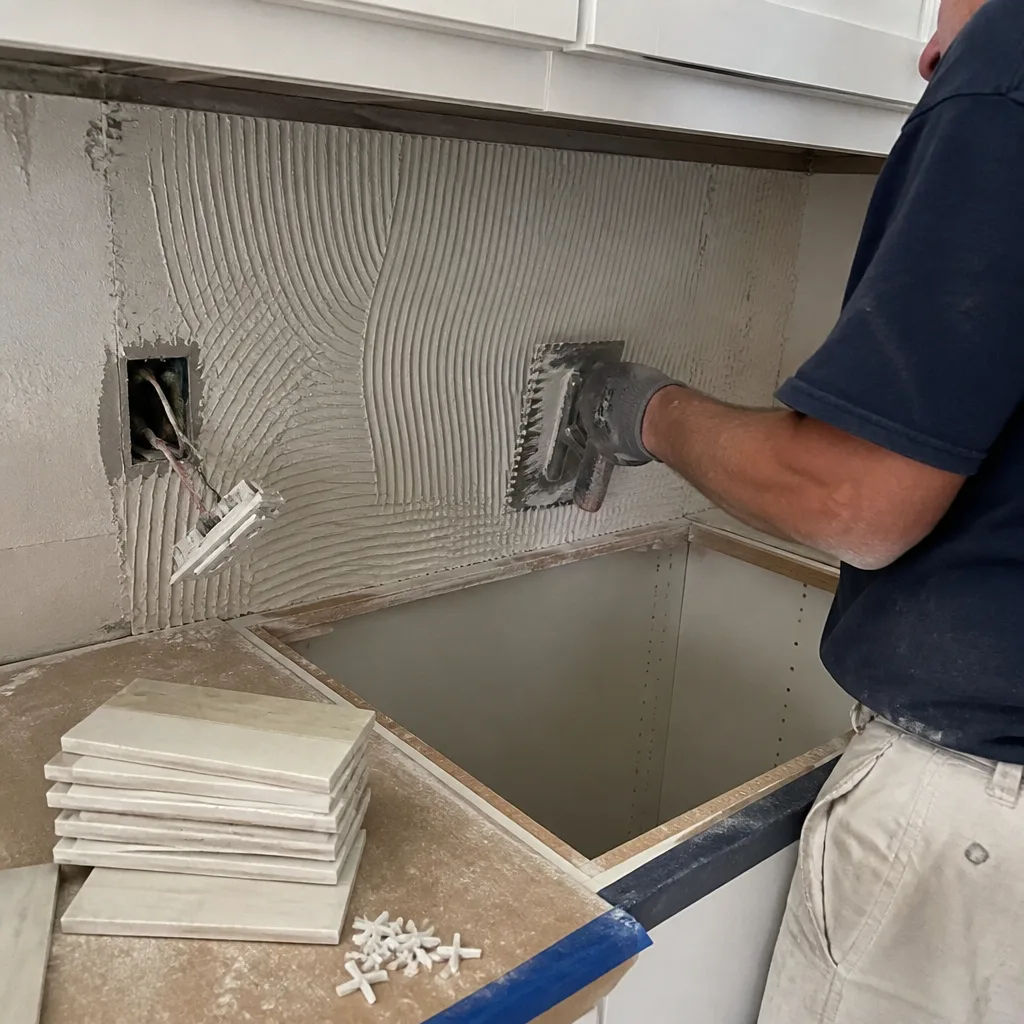
Before any design work begins, we measure the kitchen precisely and photograph every existing condition – ceiling height, window and door placement, soffit dimensions, electrical panel location, gas line entry points if applicable, and current plumbing rough-in positions. These photos are part of the documented photo record that every Rowan project includes as a standard deliverable. You receive a copy; so does our project file. This step takes 60 to 90 minutes on site and prevents the kind of surprises – a hidden beam, a soffit enclosing a return-air duct – that generate change orders later.
-
Layout Options and Feasibility Review
Based on the measurements and your stated priorities – more counter space, better traffic flow, Kitchen Island Installation vs. peninsula, open to the living area or not – we produce two to three layout options in scaled form. Each option notes what structural or mechanical changes it requires and gives a rough cost implication so you can evaluate the tradeoff before we go further. Miami’s older concrete-block construction (CBS – concrete block structure) affects what’s possible; a wall that looks non-structural in a 1970s Pinecrest home sometimes conceals a bond beam that can’t move without an engineer’s sign-off. We flag that at this stage, not after demo starts.
-
Material and Appliance Specification
Once a layout direction is selected, we specify the actual materials and appliances that fit the plan. Cabinet lines like KraftMaid or Wellborn are specified by door style, box construction, and interior configuration – not just “white shaker.” Quartz & Granite Countertops like Cambria or Caesarstone are called out by series and edge profile. Fixtures get brand and model numbers. This is how the written price we deliver is a real number rather than a placeholder: every line item is named before the quote is written.
-
Written Flat-Price Proposal and Scope Document
Under Clause 1 of the Haven Standard, no work starts without a written price and written scope. The proposal covers every phase of the project – design documentation, demolition, rough-in work, cabinet installation, countertop fabrication and install, tile, fixtures, and final finish – as line items with dollar amounts. The scope document describes what is included and what is excluded in plain terms. You can screenshot it, compare it to other quotes, or bring it to our Free Second Opinion review and we’ll go through it line by line with you at no charge.
-
Permit and Code Review
Miami-Dade County requires permits for most kitchen work that involves electrical, plumbing, or mechanical changes. Moving a sink, adding a circuit for a new appliance, or relocating ductwork all trigger permit requirements. We review what your proposed layout requires at this stage so the permit application is filed before demo, not discovered to be necessary after the wall is open. Projects in historic districts – parts of Coral Gables, Little Havana, and Miami Beach – have additional review steps that affect both timeline and allowable finishes; we note those in the scope document.
-
Signed Change Order Protocol
If anything discovered during demolition changes the scope – a plumbing line that’s in a different location than the original plans indicated, a subfloor that needs leveling before tile can go down – we stop, document what we found with photos, write a change order with a dollar amount and revised scope, and get your signature before proceeding. No change proceeds without that signature. This is the administrative discipline that has kept Rowan projects within a few percent of the agreed price across more than 4,000 jobs since 2007.
BeforeAfterKitchen Design & Layout Pricing in Miami
Design and layout planning in Miami runs $1,200 to $4,800 for the documentation phase – scaled floor plans, material specifications, appliance selections, and permit review. That cost is typically absorbed into the overall project price when Rowan handles the full remodel; it’s billed as a standalone fee only when a homeowner wants the planning work done before deciding on a contractor for installation.
| Scope | Typical Miami Price Range |
|---|---|
| Layout review and scaled plan, same footprint, no structural changes | $1,200 – $1,800 |
| Layout redesign with island addition or wall removal (non-load-bearing) | $1,800 – $2,800 |
| Full redesign with load-bearing wall assessment, plumbing relocation, permit documentation | $2,800 – $4,800 |
| Design phase included in full kitchen remodel contract | Included in project total |
What moves the number in Miami specifically: homes built before 1980 in neighborhoods like Westchester, Hialeah, and Little Havana often have cast-iron drain lines and galvanized supply pipes that complicate even a simple sink relocation – the relocation itself is straightforward but the pipe condition adds scope. Homes in Miami Beach condos require board approval for certain alterations, and getting that documentation prepared correctly adds time. Homes in flood zones (common in Miami’s coastal areas) sometimes have elevated slab-on-grade construction that affects how drains route, which has to be accounted for in the layout before anything gets specified.
The written price we deliver covers all of this. If you bring us a competitor’s quote, we’ll review it line by line at no charge under our Free Second Opinion offer – including checking whether that quote accounts for the permit fees and rough-in work that Miami-Dade requires. Call (786) 321-4970 to schedule that review or to request your own written estimate.
What the Written Price Actually Includes
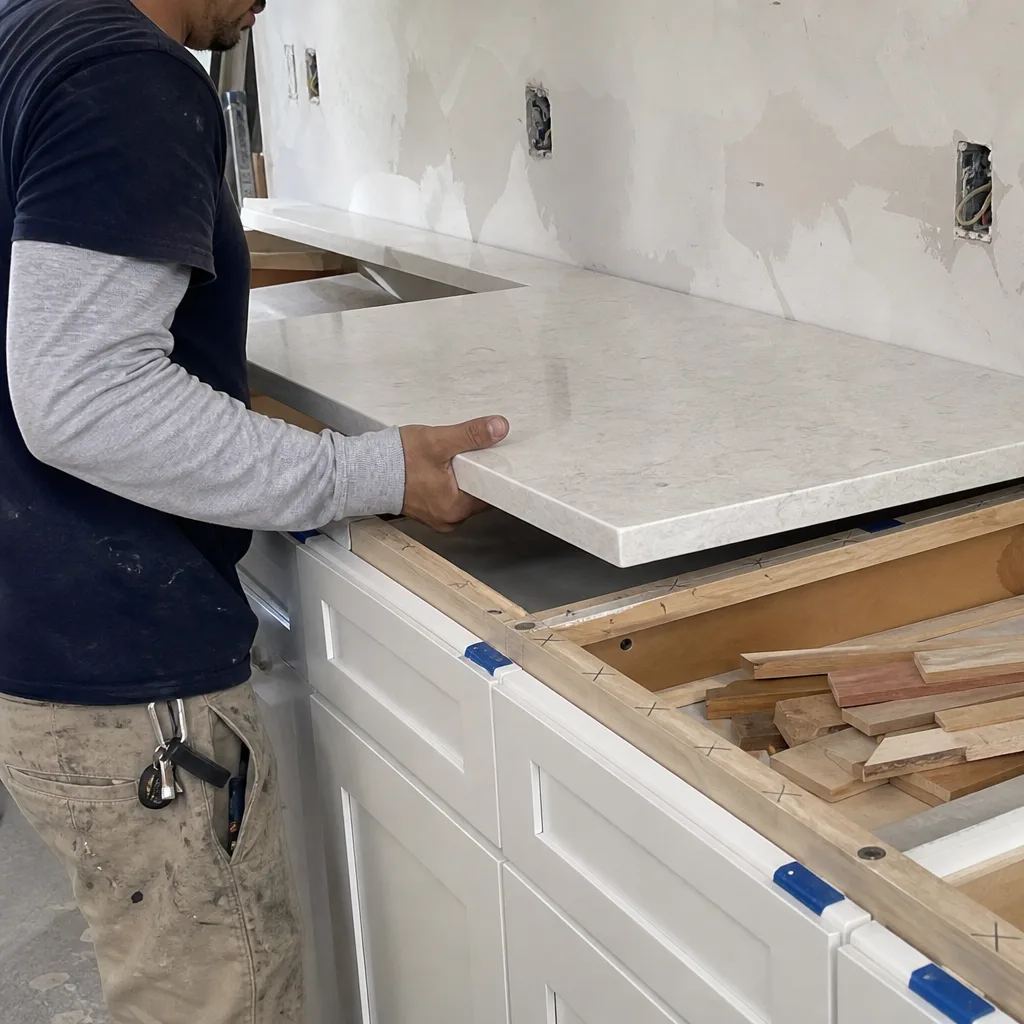
Because kitchen design work touches multiple trades simultaneously, it’s worth being specific about what a Rowan design and layout proposal covers. The flat written price includes:
- Scaled existing and proposed floor plans with dimensions
- Cabinet layout with brand, door style, box size, and interior configuration noted by cabinet (KraftMaid or Wellborn depending on budget and lead time)
- Countertop specification by material series and edge profile – Cambria and Caesarstone are the primary surface options at the design stage because their slab sizing affects cabinet layout decisions
- Sink and faucet specification with rough-in requirements noted – we use Schluter profiles at tile-to-countertop transitions to detail that in the plan and prevent the grout cracking that follows an unprotected edge in Miami’s humidity
- Appliance placement with clearance dimensions verified against manufacturer specs
- Permit requirements identified and documented for Miami-Dade submission
- Photo record of existing conditions delivered to the homeowner
What it does not include, unless specifically added: structural engineering for load-bearing wall removal (that’s a separate licensed engineer fee, typically $400 to $900 in Miami-Dade), decorative lighting design, or interior design services beyond material and finish specification for the kitchen itself.
FAQs – Kitchen Design & Layout
How much does kitchen design and layout cost in Miami?
Kitchen Remodeling Near Me in Miami, FL starts with design and layout planning that costs $1,200 to $4,800, depending on kitchen size and how much structural or mechanical change the new layout requires. When Rowan handles the full kitchen remodel, the design phase is included in the project total rather than billed separately. Call (786) 321-4970 for a written estimate specific to your kitchen – the estimate is free and the price is flat, not a range that expands after work starts.
Do I need permits for a kitchen redesign in Miami?
Yes, in most cases. Miami-Dade County requires permits for any kitchen work that involves changes to electrical circuits, plumbing rough-in locations, gas lines, or mechanical ductwork. A cosmetic update – new cabinet doors, new countertop in the same position, same-location fixture replacements – typically does not require a permit. Any layout change that moves a sink, adds a circuit for a new appliance, or relocates a range hood almost always does. We identify permit requirements during the design phase and include them in the written scope so there are no surprises when the inspector shows up.
Can you work with my existing kitchen footprint, or does the layout have to change completely?
We can work with any footprint, including the existing one. Many Miami homeowners get significant functional improvements – better storage, cleaner traffic flow, more counter space – without moving a single wall or drain line. The design process starts with what you have and identifies what’s achievable within that footprint before we discuss structural changes. Changes to load-bearing walls or major plumbing relocations add cost and permit complexity; sometimes they’re worth it, sometimes the same result is achievable without them. We show you the numbers for both options in writing so you can decide.
How long does the kitchen design phase take before construction starts?
The design and documentation phase at Rowan typically takes two to four weeks from initial site measurement to a signed proposal ready for permit submission. That timeline includes one to two rounds of layout revisions, material specification, and the permit review step. More complex projects – those involving load-bearing wall assessment or Miami Beach condo board submissions – can add another two to three weeks. We give you a specific design timeline in writing at the start of the engagement, not a vague “a few weeks” estimate that shifts as the project moves.
Why the Design Phase Is Worth the Time
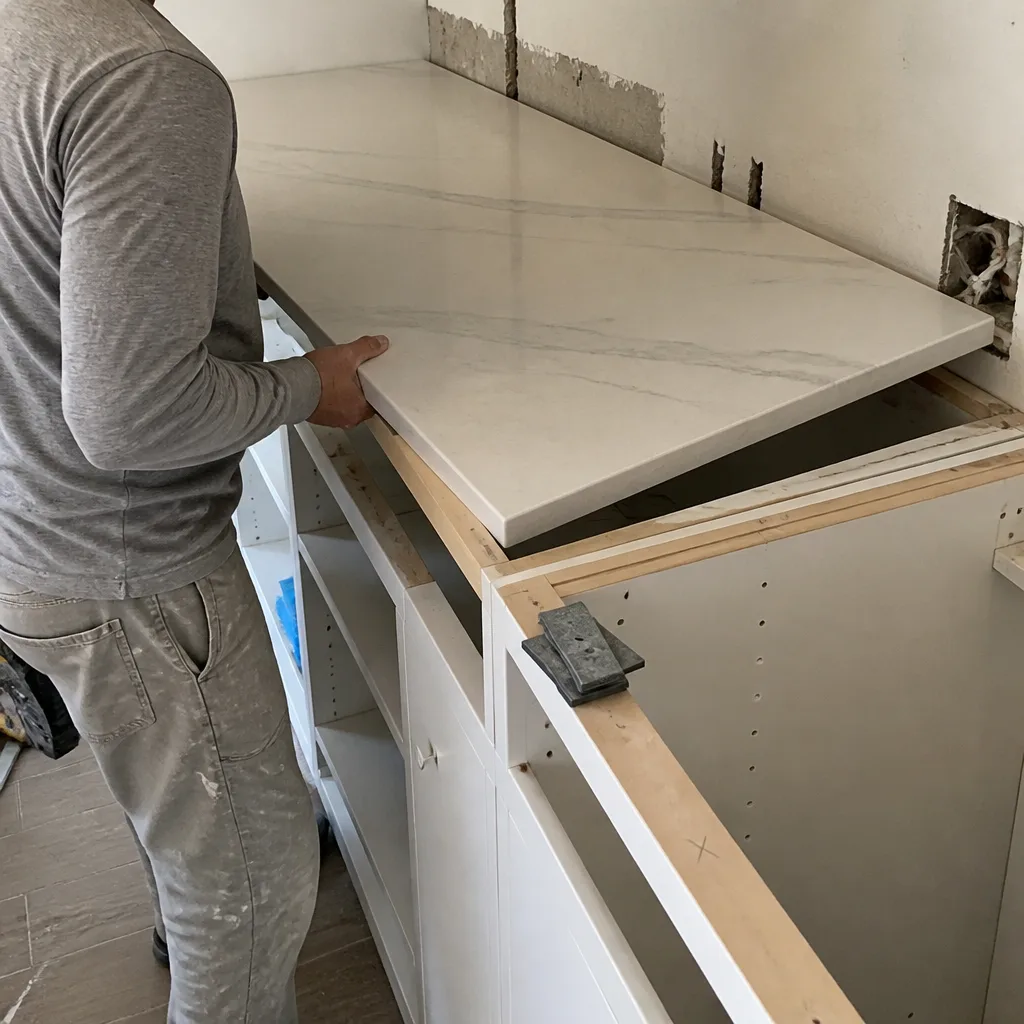
The most consistent pattern we see across more than 4,000 projects since 2007 is that the homeowners most satisfied with their finished kitchen spent the most time on the layout before anyone started demolition. That’s not intuition; it shows up in the change order data. Projects where the layout was finalized and signed before demo began average fewer than half the change orders of projects where cabinet orders were placed before the plan was locked.
In Miami specifically, the design phase catches things that generic online kitchen planners can’t. Miami’s CBS construction means walls don’t always sit where a 40-year-old permit drawing says they do. Slab-on-grade drainage configurations in 1970s Doral homes are different from the wood-frame construction common in parts of Coconut Grove. Humidity affects material choices – Schluter transition profiles at tile edges, for example, prevent the grout failure that follows an unprotected raw tile edge in South Florida’s moisture levels. These are details that belong in the design document, not in a change order six weeks into construction.
Grant Rowan built Rowan Construction Group on the principle that a written price and a documented scope are the product – not a step toward the product. The home page explains the full Haven Standard that backs every project. If your kitchen needs a real plan before anything else, call (786) 321-4970. The estimate is free, the price comes in writing, and the design phase doesn’t end until the plan is one you’re ready to sign.
Key Takeaways
- Kitchen design and layout in Miami costs $1,200 to $4,800 as a standalone phase; it’s included in the project total when Rowan handles the full remodel.
- Miami-Dade permit requirements apply to most layout changes involving plumbing, electrical, or mechanical work – we identify and document those requirements before construction starts.
- The written flat price covers scaled plans, cabinet and countertop specs, appliance placement, and permit review – with no line items added after signature without a signed change order.
- The 365-Day Done Right Promise applies to every project, including work completed during the design and documentation phase.
- Bring a competitor’s written estimate and we’ll review it line by line at no charge – including whether it accounts for the permit fees and rough-in complexity specific to your Miami neighborhood.
Written by Grant Rowan, Owner at Rowan Construction Group Miami, serving Miami.