
Last updated September 22, 2026
Free written scope consultation - allowances, timeline, and change-order rules on paper before a single trade is scheduled
 Before
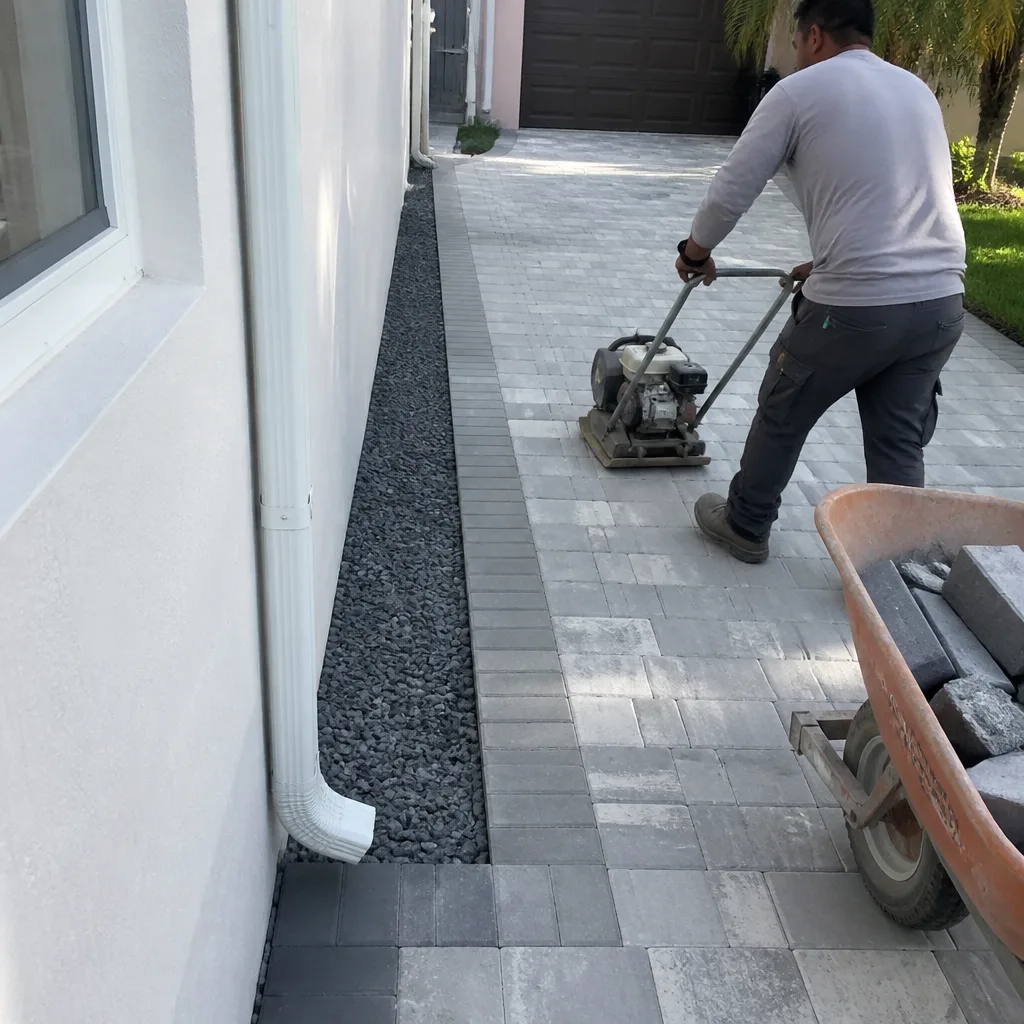 After
After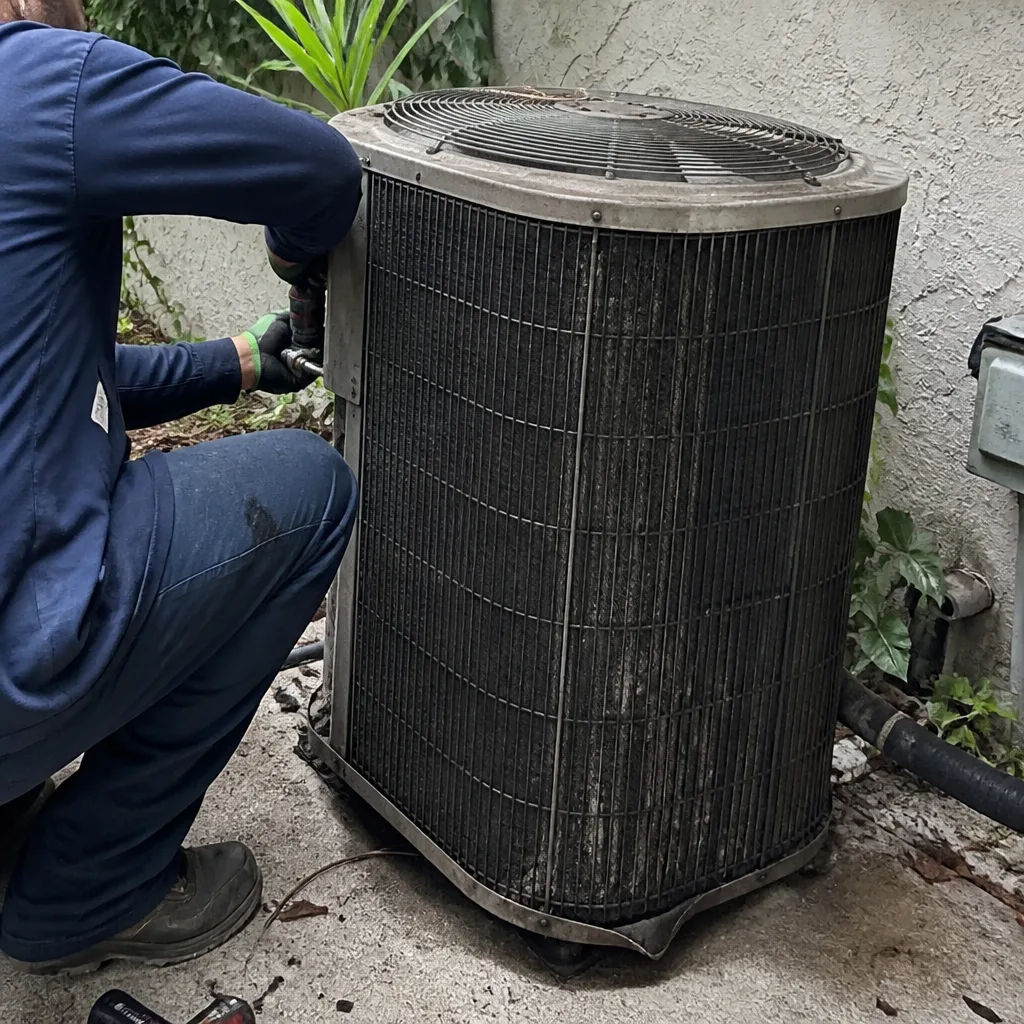 Before
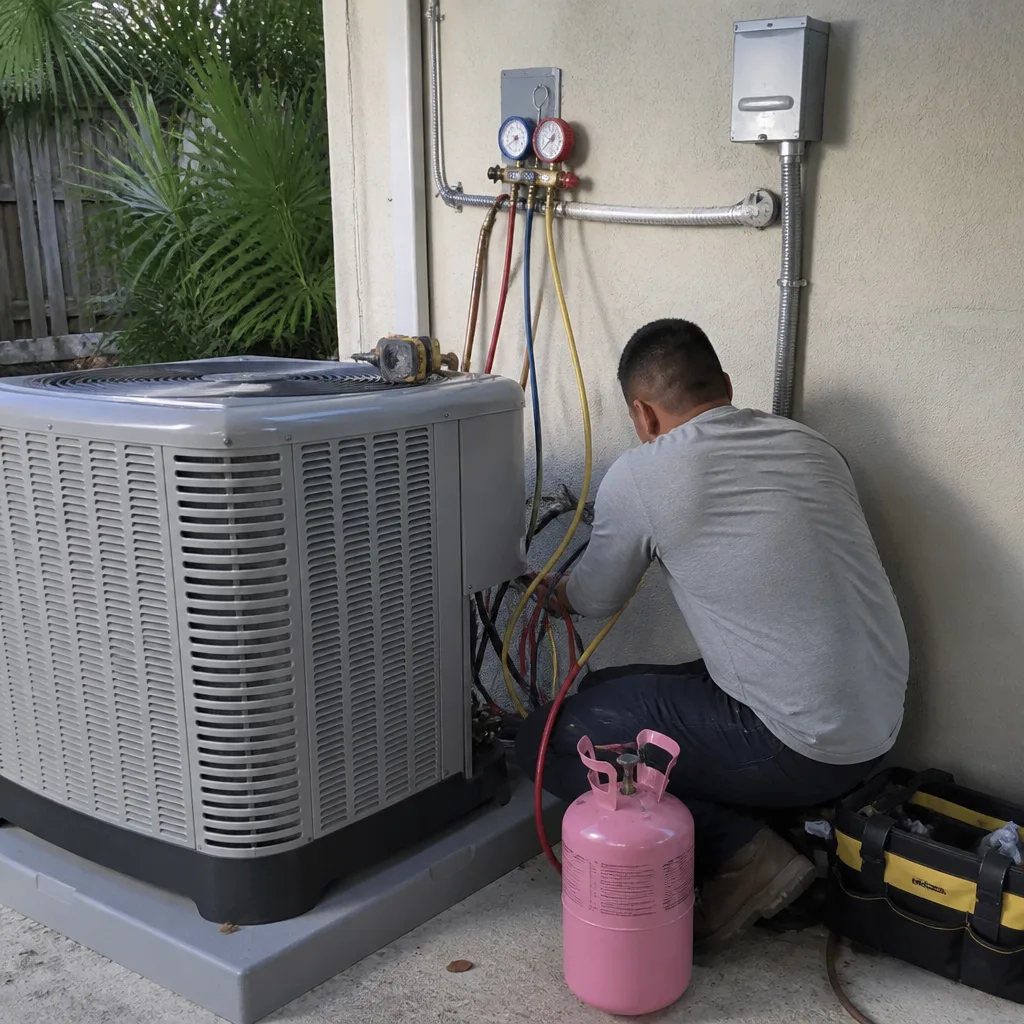 After
After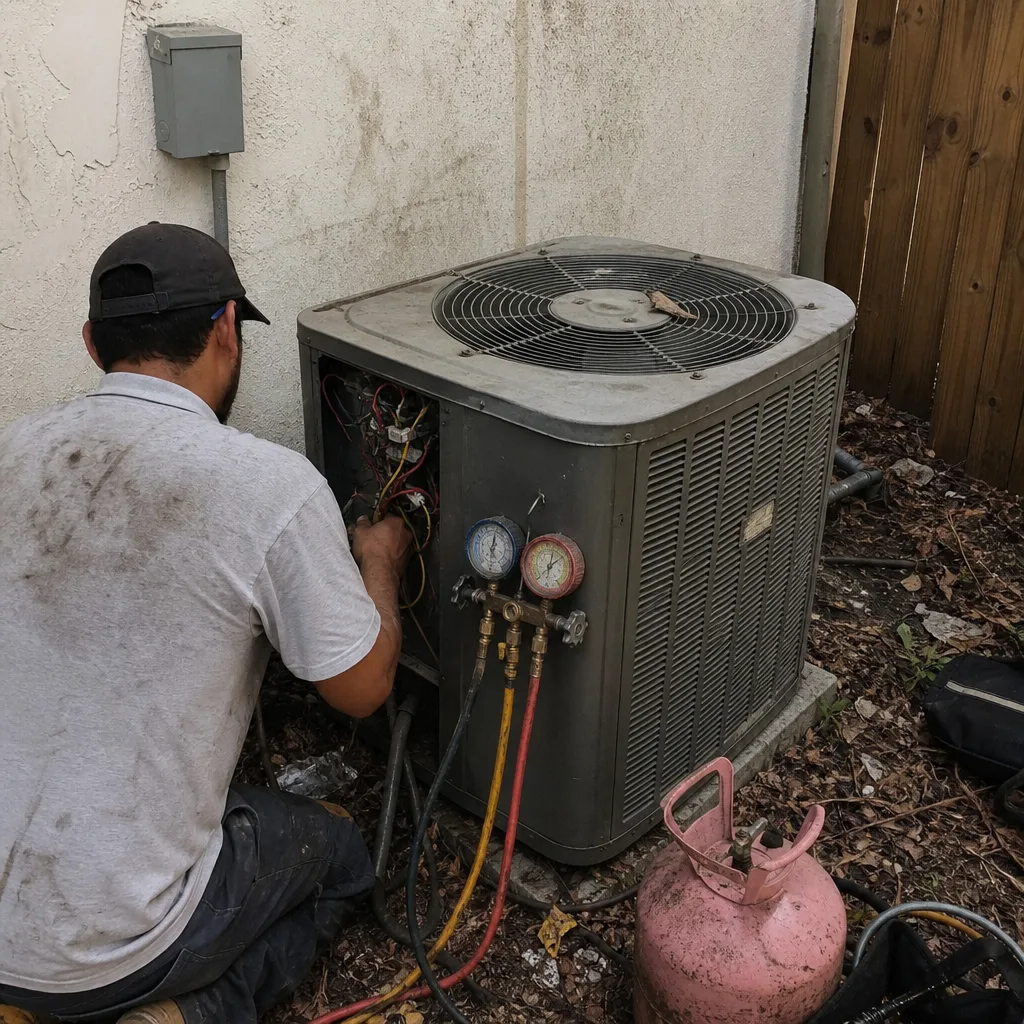 Before
 After
AfterThe Complete Guide to Construction in Miami
Miami-Dade County rejected 23% of initial permit applications in 2023 - not for code violations, but for missing documentation that any complete preconstruction checklist would have caught. That statistic is the real story of construction in Miami: the building itself is rarely the hard part. The hard part is the intersection of high-velocity hurricane codes, limestone geology, flood zone bureaucracy, and a permit timeline that can stretch from weeks to half a year depending on what you’re building and whether your paperwork was complete the first time. In this guide and our Construction Warning Signs: A Miami Homeowner’s Reference Guide, we’ll walk through what actually drives cost, delay, and failure in Miami construction - the variables that separate projects that finish on budget from those that don’t.
Quick Answer
Construction in Miami requires navigating three overlapping systems: Florida Building Code’s High-Velocity Hurricane Zone (HVHZ) requirements, FEMA flood zone elevation rules, and Miami-Dade County’s permit review process, which currently runs 6-14 weeks for residential additions and 3-5 months for ADUs. See our deeper look at Construction Permits, Codes & Inspections in FL: What You Need to Know for documentation specifics. Projects that account for all three in the preconstruction phase typically finish within 5-10% of original budget; those that don’t commonly see 20-40% cost growth from change orders, permit delays, and material substitutions.
Table of Contents
- How Miami’s High-Velocity Hurricane Zone Changes Everything
- Why Miami’s Limestone Bedrock Dictates Foundation Design
- Flood Zones, Elevation Certificates, and Insurance Before You Build
- Miami-Dade Permit Timelines: Realistic Ranges by Project Type
- Building Around Miami’s Wet Season: A Phased Project Calendar
- What Construction Actually Costs in Miami
- Common Mistakes to Avoid
- When to Call a Professional
- Frequently Asked Questions
BeforeAfterHow Miami’s High-Velocity Hurricane Zone Changes Everything
Miami-Dade and Broward counties are the only areas in the continental United States designated as High-Velocity Hurricane Zones (HVHZ) under the Florida Building Code. This isn’t a marketing distinction. It means every window, door, roof assembly, and structural connection must pass missile-impact testing and cyclic wind-pressure testing that doesn’t apply in Orlando, Tampa, or anywhere else on the mainland.
For homeowners, this shows up in four places on every project:
- Windows and doors: HVHZ-rated products carry a Miami-Dade County Notice of Acceptance (NOA) or Florida Product Approval. A standard impact window from a national manufacturer often won’t qualify without the specific HVHZ test report. We’ve seen homeowners in Coral Gables and Pinecrest purchase $40,000 in windows online that couldn’t be permitted because the NOA didn’t cover the installation method they planned to use.
- Roofing assemblies: Shingle, tile, and metal roof systems must pass TAS-100 or TAS-125 wind-driven rain testing at 110 mph minimum. GAF and Owens Corning both manufacture HVHZ-specific shingle lines - Timberline HDZ with LayerLock for GAF, Duration STORM for Owens Corning - but the specific product number matters. A standard Timberline HD won’t pass HVHZ inspection even if the brand is approved.
- Structural connectors: Hurricane straps, clips, and anchor bolts must be stainless steel or hot-dip galvanized in HVHZ, not electro-galvanized. In a roofing project in Miami, we regularly find existing connectors that were grandfathered under older codes but must be upgraded to current HVHZ standards during any structural modification.
- Fastener schedules: Nail spacing, screw penetration depth, and washer diameter are specified to the quarter-inch. Inspectors measure.
The practical effect: material costs run 15-25% higher than national averages for the same apparent product, and substitutions require engineering sign-off. Under Clause 1 of the Haven Standard, we specify the exact product number in our written quote - not “impact windows” or “architectural shingles” - because the difference between approved and unapproved is a permit rejection or a failed inspection.
Our crews have documented this on hundreds of projects: the 23% permit rejection rate drops to under 5% when the preconstruction package includes manufacturer NOAs, installation details, and a structural letter confirming HVHZ compliance. The documentation is the project.
Why Miami’s Limestone Bedrock Dicticts Foundation Design
South Florida sits on the Miami Oolite, a porous limestone formation deposited during the Pleistocene when sea levels were higher. It’s not bedrock in the northern sense - it’s riddled with solution cavities, variable density layers, and shallow groundwater that sits 3-8 feet below grade in most of the urban core. This geology drives foundation decisions that would be unnecessary in clay or sand markets.
Here’s what the limestone means in practice:
- Standard soil borings often aren’t enough. Miami-Dade requires soil testing for any addition over 500 square feet or any project in a designated sinkhole-prone area, which includes much of Kendall, Palmetto Bay, and parts of Miami Beach. A standard geotechnical report runs $2,500-$5,000, but complex sites with void detection can reach $8,000-$12,000.
- Spread footings may need micro-piling. Where limestone is highly weathered or cavities are detected, conventional 24-inch spread footings won’t achieve bearing capacity. Micro-piles or helical piers drilled into competent rock can add $8,000-$18,000 to foundation costs. We’ve installed these on additions in Coconut Grove and Gables Estates where the initial assumption - “we’ll just pour footings” - would have produced structural failure within five years.
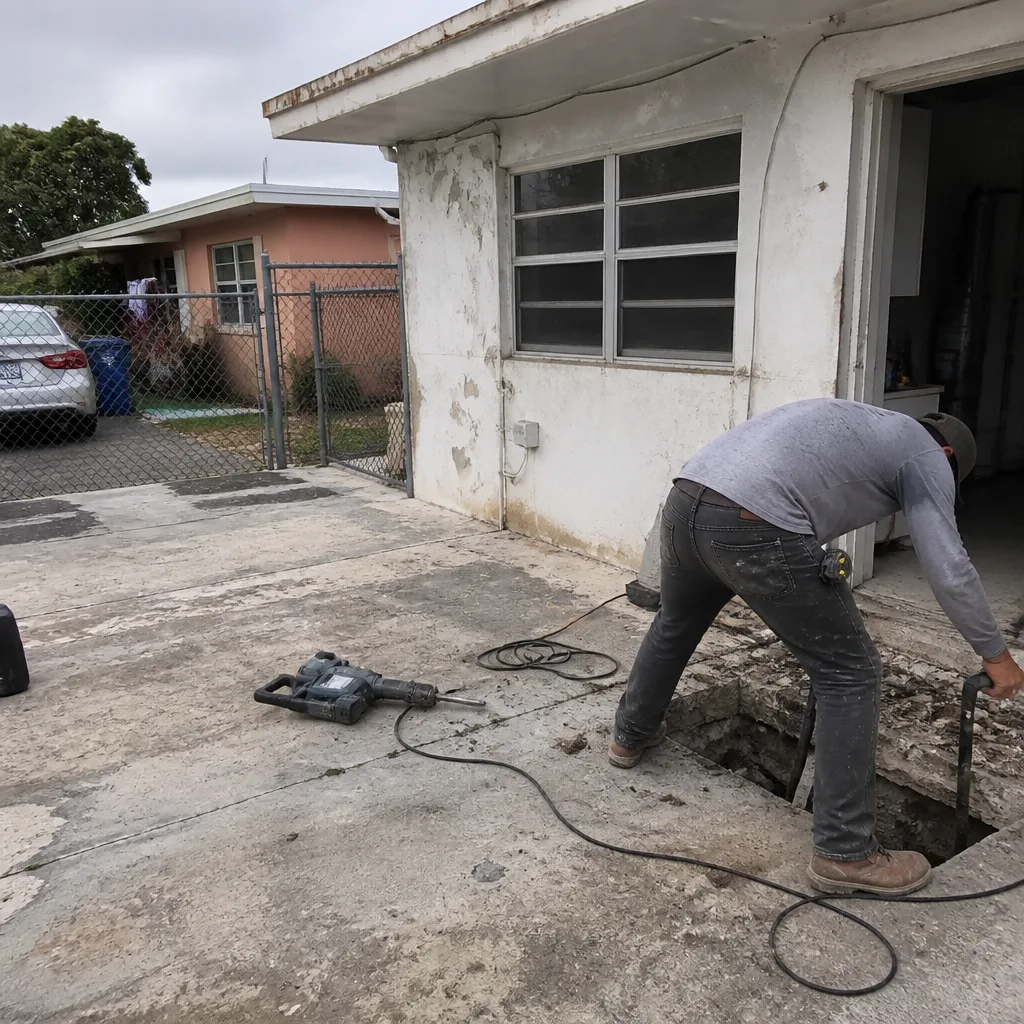
- Groundwater control during excavation is constant. In our experience on home additions in Miami, any excavation below 4 feet requires dewatering during the wet season. This isn’t a contingency; it’s a line item. Wellpoint systems or sump-and-pump operations run $500-$1,200 per day during active excavation.
- Termite pretreatment integrates with foundation type. The Formosan subterranean termite is endemic to Miami, and the Florida Building Code requires soil pretreatment or bait systems for all new construction. With limestone’s fissures, standard soil termiticides drain through cavities; foam applications or physical barriers (Stainless-Steel Mesh, Basaltic Termite Barriers) are often specified instead. This adds $800-$1,500 to foundation work but prevents the $15,000-$40,000 structural repair we’ve documented on untreated homes in Pinecrest and South Miami.
The key point: foundation assumptions from other markets fail here. A contractor who doesn’t account for limestone variability in the written quote will either absorb unexpected costs or present change orders mid-project. Neither serves the homeowner. Our written prices include the geotechnical allowance and specify the foundation type based on preliminary soil assessment - adjusted after borings, with the change order signed before excavation begins.
Flood Zones, Elevation Certificates, and Insurance Before You Build
Every property in Miami carries a FEMA flood zone designation that determines whether you can build at all, how high you must build, and what your flood insurance will cost. This designation matters more in Miami than nearly any major U.S. city because the combination of flat topography, porous limestone, and storm surge exposure puts over 40% of Miami-Dade properties in Special Flood Hazard Areas.
The three designations we encounter most:
- Zone X (minimal hazard): No federal elevation requirement, though Miami-Dade still enforces local drainage standards. Insurance is optional and relatively inexpensive. Most of Coral Gables proper and parts of Pinecrest fall here.
- Zone AE (coastal A, elevation required): Base Flood Elevation (BFE) is specified; finished floor must be at or above BFE plus freeboard. Miami-Dade requires 1 foot of freeboard above BFE for residential. Insurance is mandatory with a federally backed mortgage, and rates depend on how far above BFE you build. Much of Miami Beach, Little Havana, and waterfront neighborhoods are AE.
- Zone VE (coastal high hazard, velocity wave action): Strictest requirements. Breakaway construction below BFE, pile or column foundations typically required, and finished floor must be well above wave crest elevation. Insurance is expensive and often requires private markets. Key Biscayne, Virginia Key, and direct bayfront properties fall here.
Before construction starts, three documents must be in order:
- Elevation Certificate (EC): A surveyor-certified document showing existing structure elevation relative to BFE. Required for permit application in AE and VE zones. Cost: $600-$1,200 in Miami.
- LOMA or LOMR-F if applicable: If FEMA maps show your property in AE/VE but grade elevations support Zone X, a Letter of Map Amendment or Revision can reclassify the property. Process takes 60-90 days and requires professional survey. We’ve guided homeowners through this in Coconut Grove and Little Havana, saving $2,000-$4,000 annually in flood insurance.
- Building elevation plan: For additions and ADUs, the finished floor elevation must be shown on plans, and any enclosure below BFE must be designed as “non-habitable” with flood vents. Miami-Dade inspectors verify this with a level during framing inspection.
The insurance angle is often overlooked: building above minimum elevation by even 2 feet can reduce annual premiums by 30-50%. On a $600,000 home in Zone AE, that’s $1,500-$3,000 per year. Over a 30-year mortgage, the elevation investment pays for itself. We calculate this in our preconstruction consultations and show the insurance savings in writing - it’s part of the total cost picture that a narrow construction quote misses.
Miami-Dade Permit Timelines: Realistic Ranges by Project Type
Miami-Dade’s Building Department has improved its digital systems, but permit review times remain among the longest in Florida due to HVHZ engineering review, flood zone verification, and sheer application volume. These are the timelines we plan around, not best-case scenarios:
| Project Type | Plan Review Time | Typical Total to Permit | Common Delay Source |
|---|---|---|---|
| Kitchen or bathroom remodel (no structural) | 2-4 weeks | 3-5 weeks | Trade contractor license verification |
| Kitchen or bathroom remodel (structural wall, plumbing relocation) | 4-6 weeks | 5-8 weeks | Structural letter, HVHZ product approvals |
| Roof replacement (same footprint) | 1-2 weeks | 2-3 weeks | Roofing contractor registration, wind mitigation form |
| Window/door replacement (HVHZ-rated) | 2-3 weeks | 3-4 weeks | NOA verification, energy compliance (Form 402) |
| Home addition (500-1,500 sq ft) | 6-10 weeks | 8-14 weeks | Structural engineering, flood zone elevation check |
| ADU (detached or attached) | 8-14 weeks | 10-20 weeks | Zoning verification, utility capacity letter, fire separation |
| Full gut renovation with addition | 10-16 weeks | 14-24 weeks | Multiple rounds of correction, MEP coordination |
These timelines assume complete initial submission. The 23% rejection rate we opened with is driven by missing items: unsigned structural drawings, expired contractor licenses, missing energy compliance forms, or NOAs that don’t cover the specific installation condition. Each resubmission adds 2-4 weeks.
Our process: before any application, we run a pre-submittal checklist against Miami-Dade’s current requirements - updated quarterly, because the county modifies forms and documentation standards without grandfathering. On a recent kitchen remodeling project in Miami in Coral Gables, this checklist caught a missing fire-rated assembly detail for a gas cooktop peninsula that would have triggered a two-week correction cycle. We submitted complete; permit issued in 18 days.
For ADUs specifically, Miami-Dade added utility capacity verification in 2022 - a letter from Miami-Dade Water and Sewer confirming sufficient service for the additional unit. This alone adds 2-3 weeks and is often the longest lead item. We request it at contract signing, before plans are finalized, to run it parallel with design rather than sequential.
Building Around Miami’s Wet Season: A Phased Project Calendar
Miami’s wet season runs June through October, with 60% of annual rainfall concentrated in these five months. The rain isn’t just inconvenient - it affects concrete curing, framing moisture content, exterior sealing, and inspection scheduling. Contractors who don’t phase work around this calendar absorb delays or push crews through suboptimal conditions.
Here’s how we calendar projects in Miami:
| Phase | Optimal Window | Wet Season Risk | Mitigation |
|---|---|---|---|
| Demolition, site prep, excavation | November-May | Groundwater, mud, dewatering costs | Schedule dewatering; cover excavations; avoid June starts for additions |
| Foundation, concrete pours | November-April | Rain during pour weakens surface; plastic cover insufficient in downpours | Tenting for slab pours; accelerators in mix; morning pours with 48-hour dry forecast |
| Framing, structural | October-May | Wet lumber swells, mold risk, inspection delays | Kiln-dried lumber only; moisture meter check before drywall; temporary roofing |
| Roofing, exterior envelope | November-April | Cannot install underlayment or shingles in rain; adhesive failure | Monitor 72-hour forecast; GAF and Owens Corning both specify 50°F and dry for warranty |
| Windows, doors (exterior) | October-April | Water intrusion during installation | Install with temporary seal; full flashing inspection before next rain |
| Interior finishes, MEP | Year-round (climate-controlled) | Minimal | Dehumidification if framing moisture elevated |
| Exterior hardscape, pavers, pool deck | November-March | Base saturation, paver settling, efflorescence | Belgard and Techo-Bloc both require compacted base at optimal moisture; wet base = failure |
The phased approach means a full addition started in June might have 6-8 weeks of wet-season delay built in, while the same project started in November could finish 2 months earlier. We show this calendar in our written quotes - not as a vague “weather permitting” clause, but as a specific phase schedule with wet-season contingencies priced separately. The homeowner chooses: start now with rain delays, or start in fall for linear progress.
In our 4,000-plus projects, the ones that finished within the original price were almost always the ones with realistic calendars. The ones that grew were started in June with a “we’ll push through” assumption that met July thunderstorms.
What Construction Actually Costs in Miami
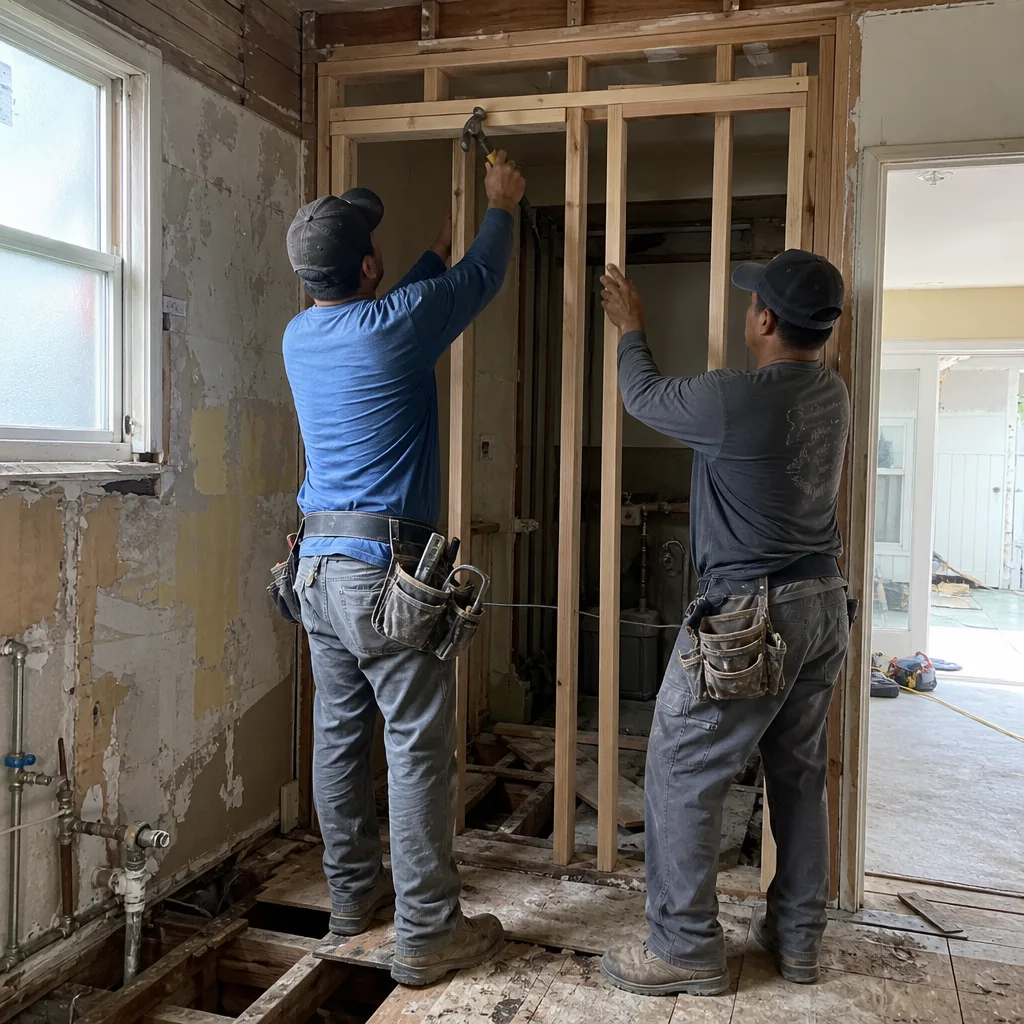
Miami construction costs run 20-35% above national averages, driven by HVHZ materials, skilled labor competition, and the logistics of working in a dense, high-cost metro. Our Construction Cost Breakdown: The Miami Homeowner’s Reference for 2026 details where every dollar goes. These ranges reflect our actual written quotes from 2023-2024, with the understanding that specific project conditions - limestone complications, flood zone elevation, historic district requirements - move any project up or down within the band.
| Project Type | Mid-Range Cost | High-End Cost | Key Variables |
|---|---|---|---|
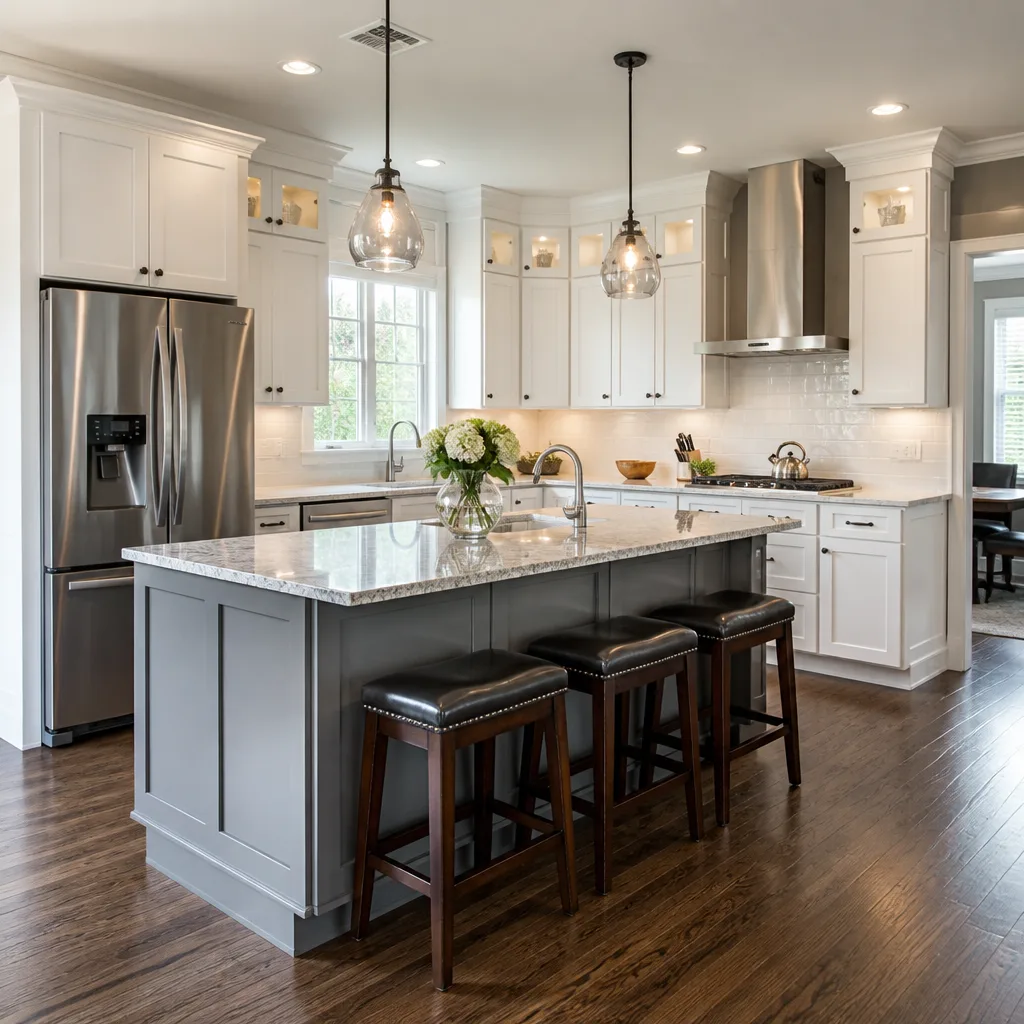
| Kitchen remodel (200 sq ft, semi-custom) | $45,000-$75,000 | $85,000-$140,000 | Cabinet brand (KraftMaid vs. custom), appliance relocation, structural changes |
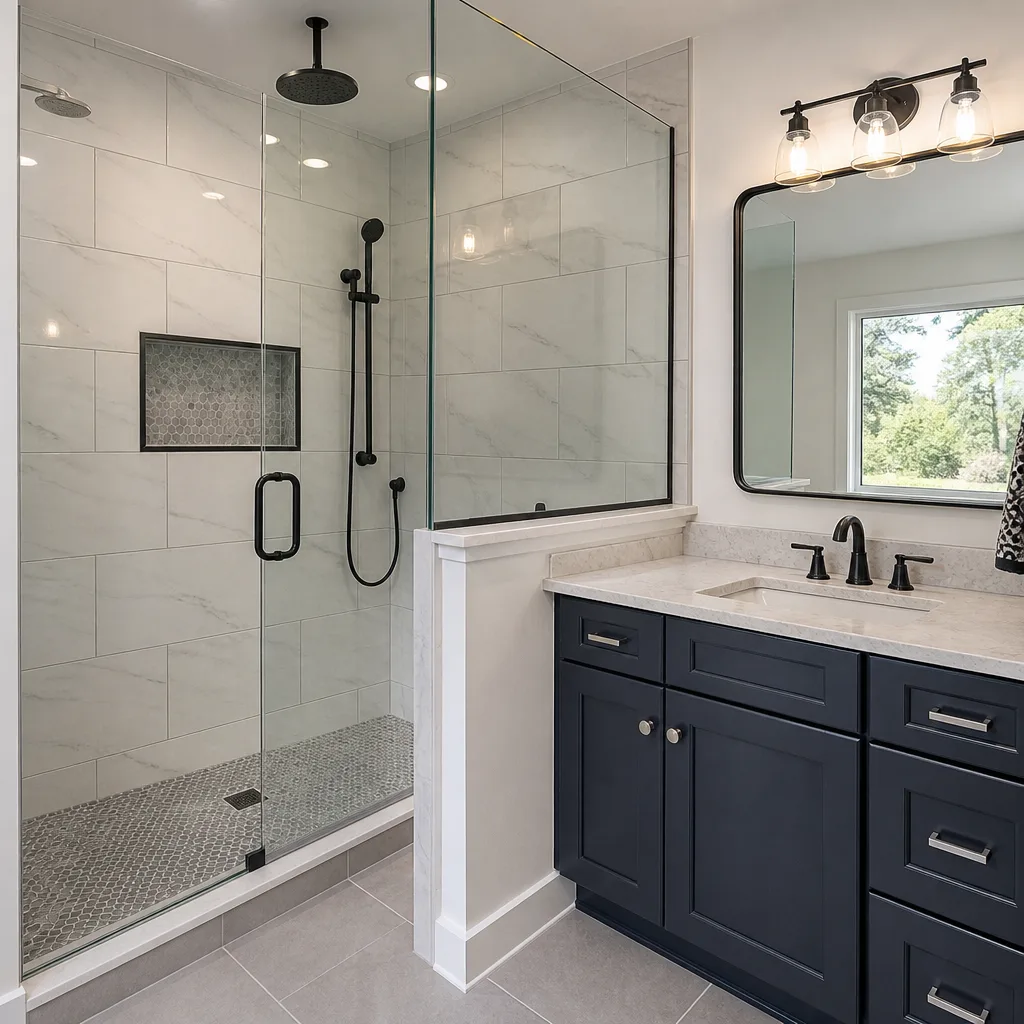
| Bathroom remodel (full, 80 sq ft) | $28,000-$45,000 | $55,000-$85,000 | Plumbing relocation, tile material, fixture brand (Kohler, Toto, Grohe) |
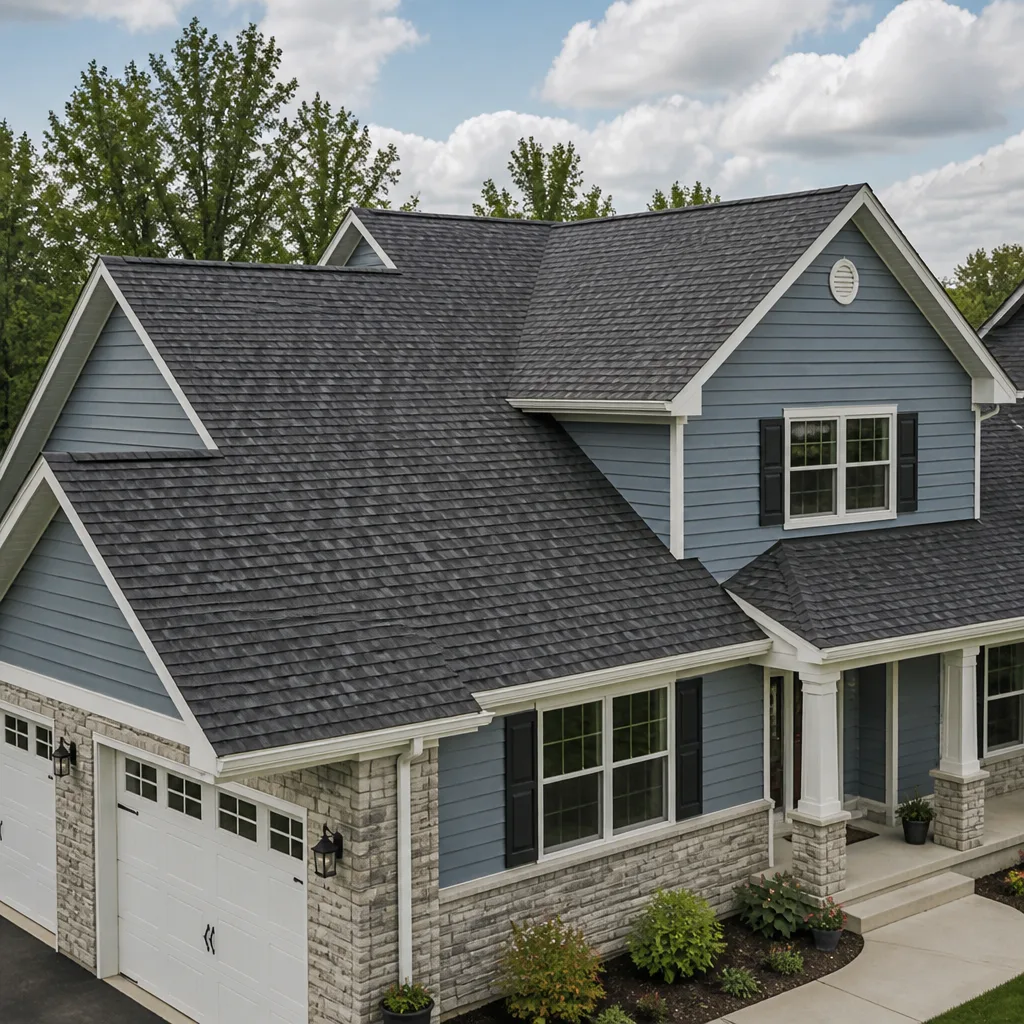
| Roof replacement (2,500 sq ft, shingles) | $18,000-$28,000 | $32,000-$48,000 | Deck condition, HVHZ product tier, access complexity |
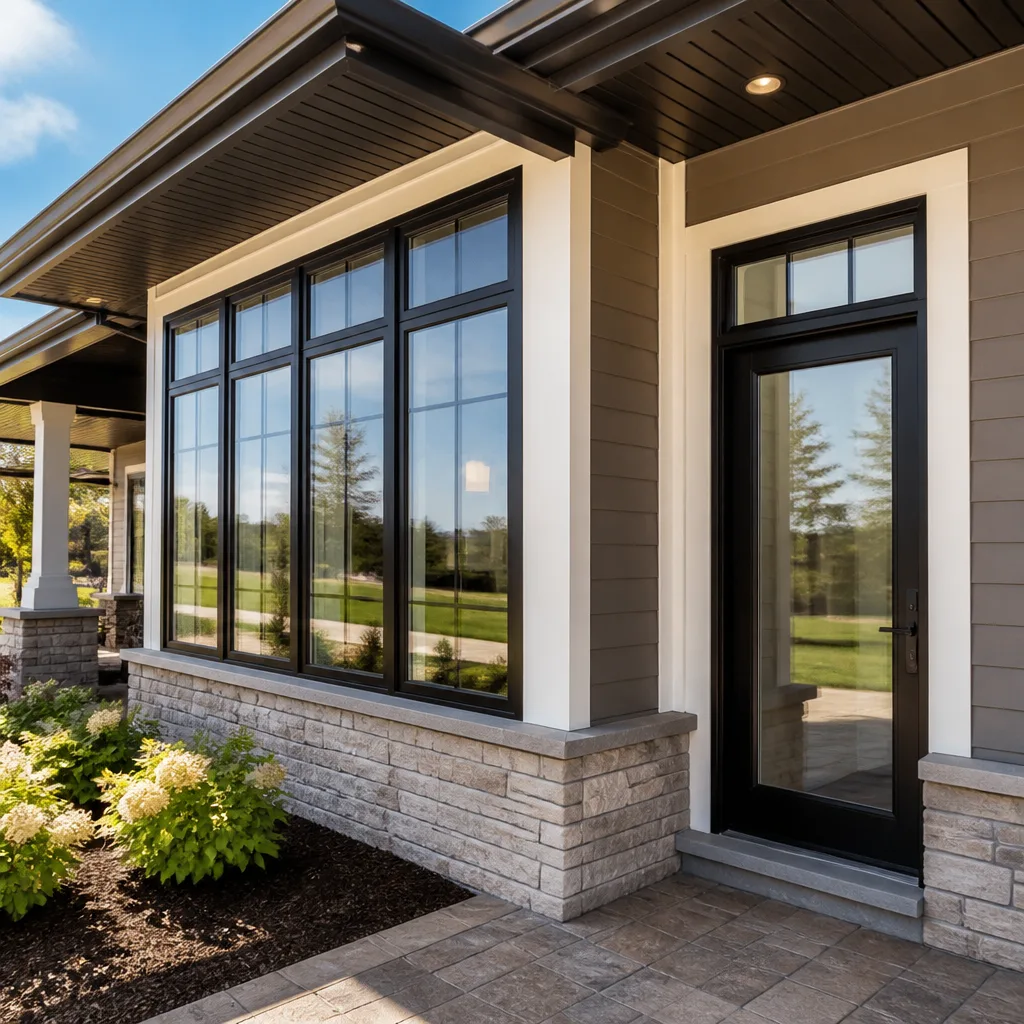
| Window replacement (whole house, 15 openings, impact) | $22,000-$35,000 | $40,000-$65,000 | Frame material, NOA tier, installation method (new construction vs. retrofit) |
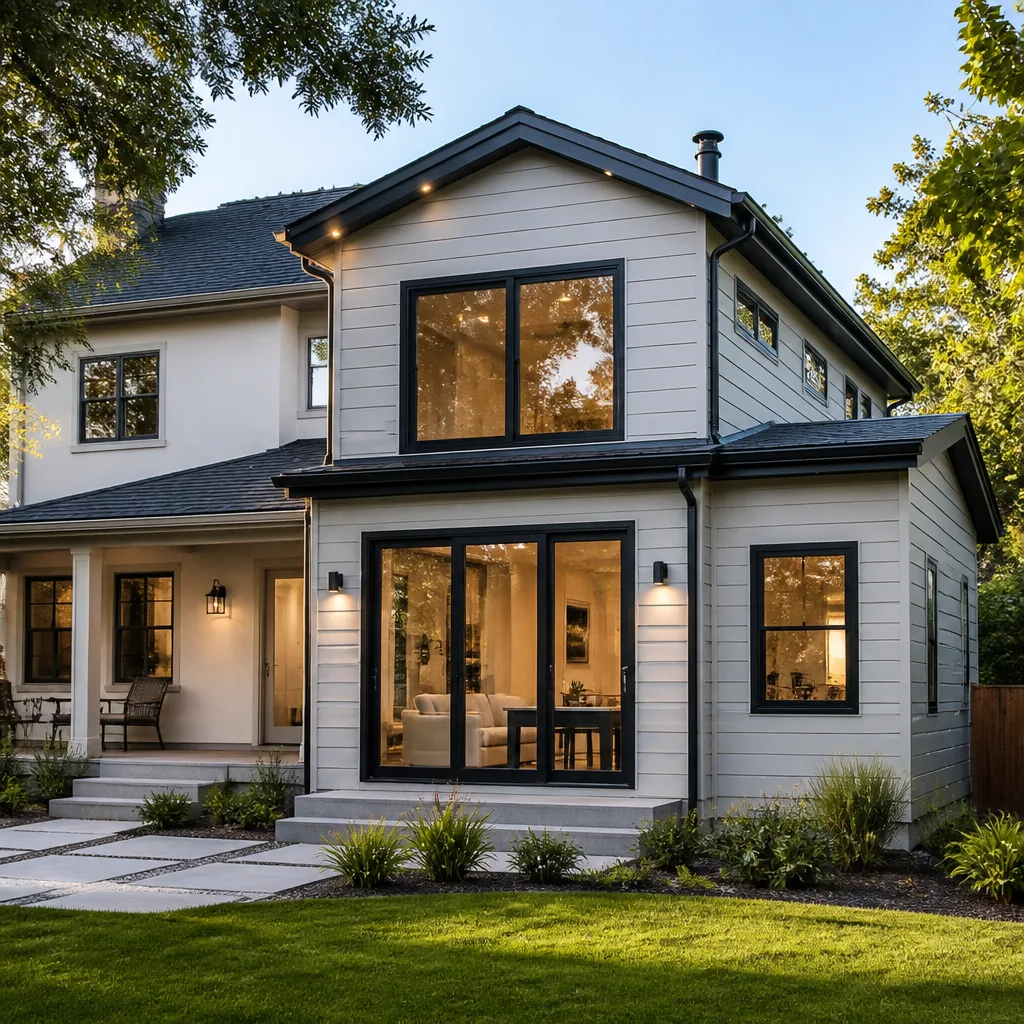
| Home addition (500 sq ft, slab foundation) | $120,000-$180,000 | $200,000-$320,000 | Foundation type, MEP extension, finish level |
| ADU (600 sq ft, detached, full kitchen/bath) | $180,000-$260,000 | $280,000-$400,000 | Utility connection distance, septic vs. sewer, parking requirement |
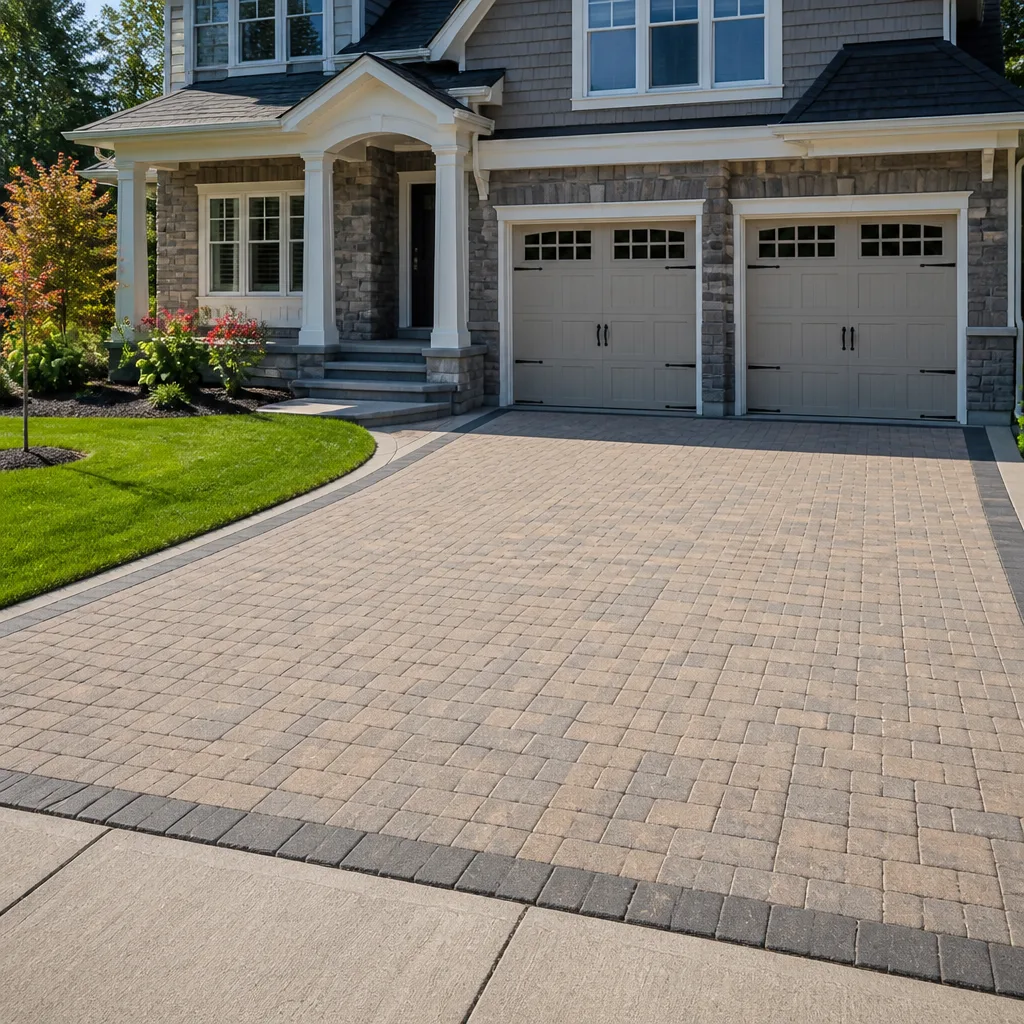
| Driveway/pavers (1,000 sq ft) | $12,000-$20,000 | $24,000-$38,000 | Base condition, paver brand (Belgard, Techo-Bloc), pattern complexity |
These are flat-price ranges, not estimates that change. Under the Haven Standard, we deliver a written price with a written scope before any work starts. The range narrows to a single number after site visit, measurement, and documentation review - but it’s still a fixed price, not time-and-materials.
What moves a project to the high end of these ranges:
- Structural discovery: Termite damage, previous unpermitted work, or failed framing found during demolition. We document this with photos before demolition begins so the homeowner sees the condition, and any repair is a signed change order with a fixed price.
- Material escalation: Lumber and copper have stabilized since 2022 peaks, but specialty HVHZ products can have 8-12 week lead times. We lock pricing with suppliers at contract and specify the delivery date in writing.
- Permit delays: Not a cost in dollars, but a cost in carrying - mortgage, insurance, temporary housing. Our calendar accounts for this explicitly.
We also offer a Free Second Opinion on any written estimate from another contractor. Bring us a competitor’s line-item quote and we’ll review it against current material pricing, permit requirements, and scope completeness - at no charge. We’ve found that 30-40% of estimates we review omit required HVHZ upgrades, flood zone compliance, or permit fees that appear only as change orders later.
Common Mistakes to Avoid
- Assuming a product is HVHZ-approved because the brand is national. We’ve seen homeowners purchase $25,000 in windows from a major manufacturer that lacked the specific Miami-Dade NOA for the installation method. Verify the NOA number against your specific application, or have your contractor do it before purchase.
- Starting site work before permit issuance. Miami-Dade issues stop-work orders and fines for this - $500 per day in some zones. More critically, work done pre-permit often can’t be verified for code compliance and must be removed. The patience is cheaper than the penalty.
- Ignoring flood zone until financing. Lenders require flood insurance quotes before closing construction loans. If you’re in Zone VE and didn’t budget for $8,000-$15,000 annual premiums, your project stalls at underwriting. Check FEMA maps before design, not after.
- Scheduling concrete pours in July without rain contingency. A rain-compromised slab doesn’t always show failure immediately. We’ve been called to evaluate spalling and surface degradation on slabs poured during thunderstorms - repairs that cost more than the original pour. Tenting or seasonal scheduling is the cost-effective choice.
- Treating ADUs as “just a small house.” Miami-Dade’s ADU ordinance requires fire separation, utility capacity letters, and often parking mitigation that doesn’t apply to main dwelling additions. The permit timeline is 2-3x longer than a comparable addition. Budget and calendar accordingly.
- Accepting verbal allowances for “unknown conditions.” Limestone voids, termite damage, and previous unpermitted work are discoverable with proper pre-construction inspection. A contractor who won’t commit to a fixed price or who offers a wide “allowance” range hasn’t done the investigative work. Under Clause 1, the price is written before anyone starts - allowances are specified with maximums and triggers, not left open.
- Neglecting the documented photo record. Every visit by our crews includes dated, geotagged photos of condition and progress. Homeowners who don’t receive this - or who accept “we’ll tell you what we found” - have no evidence if disputes arise. Documentation is standard, not optional, and it’s how projects stay within a few percent of the agreed price.
When to Call a Professional
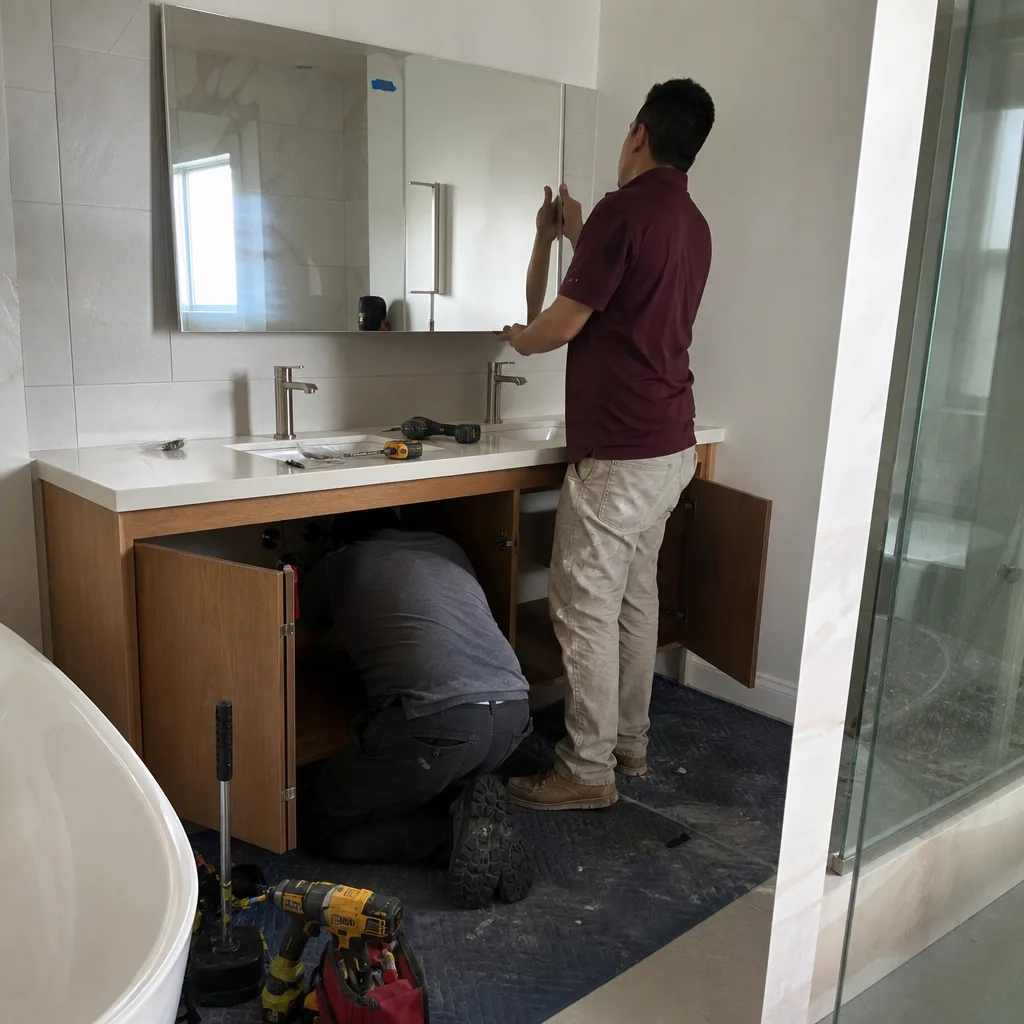
Call a licensed contractor when your project involves structural modification, HVHZ-rated materials, flood zone elevation requirements, or Miami-Dade permitting - which is to say, nearly any construction project in Miami beyond cosmetic painting or flooring. The intersection of codes here is genuinely complex, and the cost of error (failed inspection, insurance denial, structural failure) far exceeds the cost of competent preconstruction planning.
Specifically: call before you buy materials, before you remove a wall you suspect is load-bearing, before you assume your property’s flood zone hasn’t changed, and before you sign with a contractor who won’t put a fixed price in writing. Rowan Construction Group Miami offers free estimates in Miami - call (786) 321-4970. Every estimate includes a written scope, a documented photo record of existing conditions, and a fixed price before any work begins. We also provide free second opinions on any competitor’s written estimate.
Frequently Asked Questions
A 500-square-foot home addition in Miami typically costs $120,000-$180,000 for mid-range finishes and $200,000-$320,000 for high-end materials and complex foundation conditions. The range depends on foundation type (spread footing vs. micro-piles for limestone), MEP extension distance, and whether flood zone elevation requires raising the finished floor. Call (786) 321-4970 for a fixed-price quote on your specific site - estimates are free.
An ADU permit in Miami-Dade currently takes 10-20 weeks from complete application to issuance, with the longest variable being utility capacity verification from Miami-Dade Water and Sewer. This letter alone requires 2-3 weeks and must be requested before plan submission. Starting site work before permit issuance triggers stop-work orders and daily fines. We request utility letters at contract signing and run them parallel with design to compress the overall timeline.
Impact windows or approved shutters are required for all openings in the High-Velocity Hurricane Zone, which includes all of Miami-Dade County. The product must carry a Miami-Dade NOA or Florida Product Approval specific to the installation method - not just the brand name. Standard impact glass from a national manufacturer may fail inspection if the NOA doesn’t cover your specific frame type or installation condition. We verify NOA compliance during preconstruction and specify the exact product number in our written quote.
Zone AE requires finished floor at or above Base Flood Elevation plus 1 foot freeboard, with standard foundations permitted. Zone VE adds velocity wave action requirements: breakaway construction below BFE, pile or column foundations typically required, and finished floor must clear wave crest elevation. Zone VE construction costs 25-40% more than comparable Zone AE projects due to foundation and elevation requirements, and flood insurance premiums are substantially higher. An elevation certificate and FEMA map review should precede any design work.
At Rowan Construction Group Miami, no work proceeds on a change until the change order is signed - this is the administrative discipline that has kept our projects within a few percent of the agreed price across 4,000-plus jobs. The written quote is a flat price with a written scope. If concealed conditions are found (termite damage, previous unpermitted work, limestone voids), we document with photos, present a fixed-price change order, and require signature before continuing. The original price doesn’t change without mutual written agreement.
Yes, but exterior phases - foundation, framing, roofing, exterior envelope - carry measurable delay risk and quality compromise from June through October. We phase projects to complete exterior work in the dry season and reserve wet months for interior finishes, which proceed in climate-controlled conditions. Starting a full addition in June typically adds 6-8 weeks compared to a November start. Our written quotes include a specific phase calendar with wet-season contingencies priced separately, so the homeowner chooses the schedule with full information.
We pull all permits as the licensed contractor of record. This is standard practice and required by Miami-Dade for most residential construction trades. Our license, insurance, and bonding are on file with the county; we manage the application, correction cycles, inspection scheduling, and final certificate of occupancy. The homeowner receives copies of all permits, inspection results, and the final CO. Under the Haven Standard, permit costs are included in the written quote, not added as a surprise.
The Bottom Line
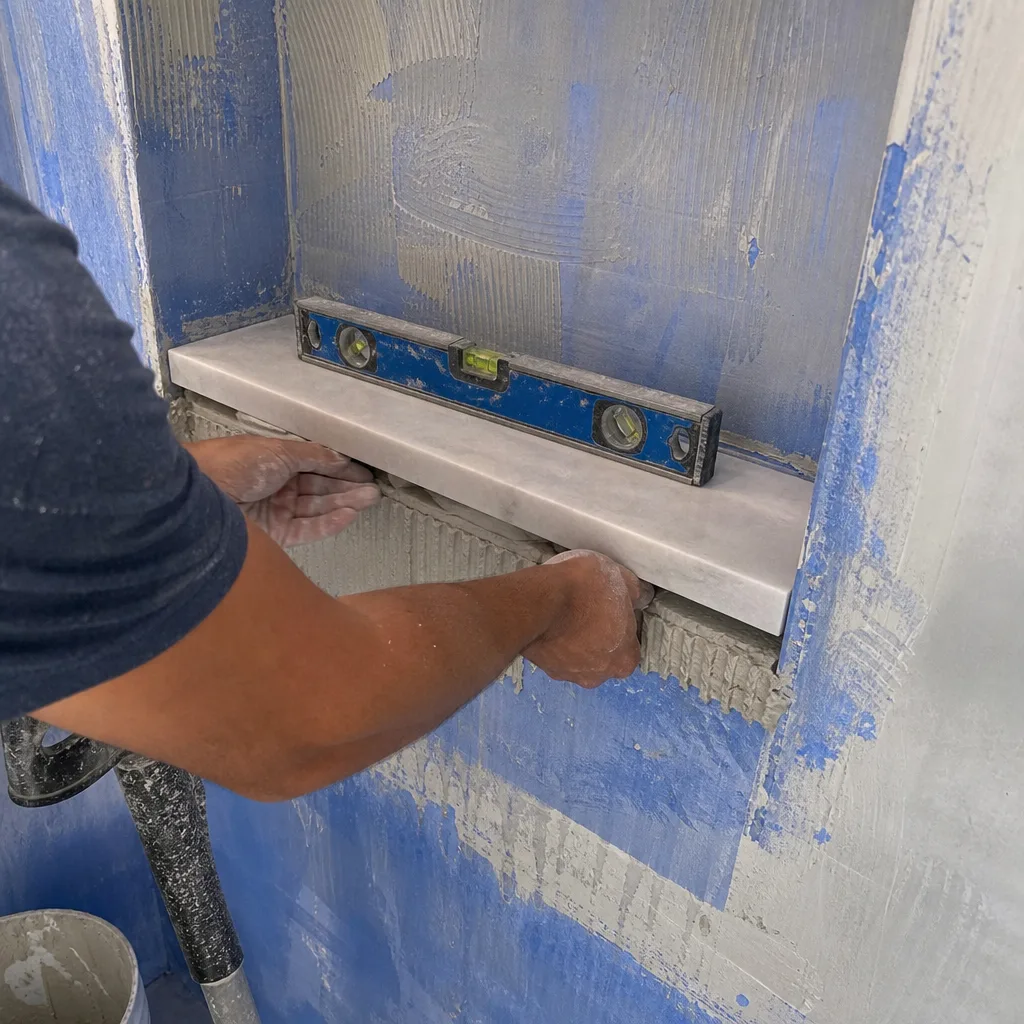
Construction in Miami succeeds or fails in preconstruction. The contractors who finish on budget are the ones who mapped the HVHZ material requirements, the limestone foundation conditions, the flood zone elevation rules, and the permit timeline before breaking ground - not the ones who discovered them mid-project. Miami’s building environment is genuinely more complex than most U.S. markets, but that complexity is navigable with systematic documentation, realistic calendars, and fixed-price discipline. The 23% permit rejection rate drops to under 5% with complete paperwork. The 20-40% cost overruns we see on competitor projects drop to under 10% when changes are documented, priced, and signed before work proceeds. The difference isn’t luck; it’s process.
Call (786) 321-4970 to schedule your free estimate. We’ll provide a written scope, a documented photo record of existing conditions, and a fixed price before any work starts - under the Haven Standard we’ve operated since 2007.
Written by Grant Rowan, Owner at Rowan Construction Group Miami, serving Miami since 2007.